




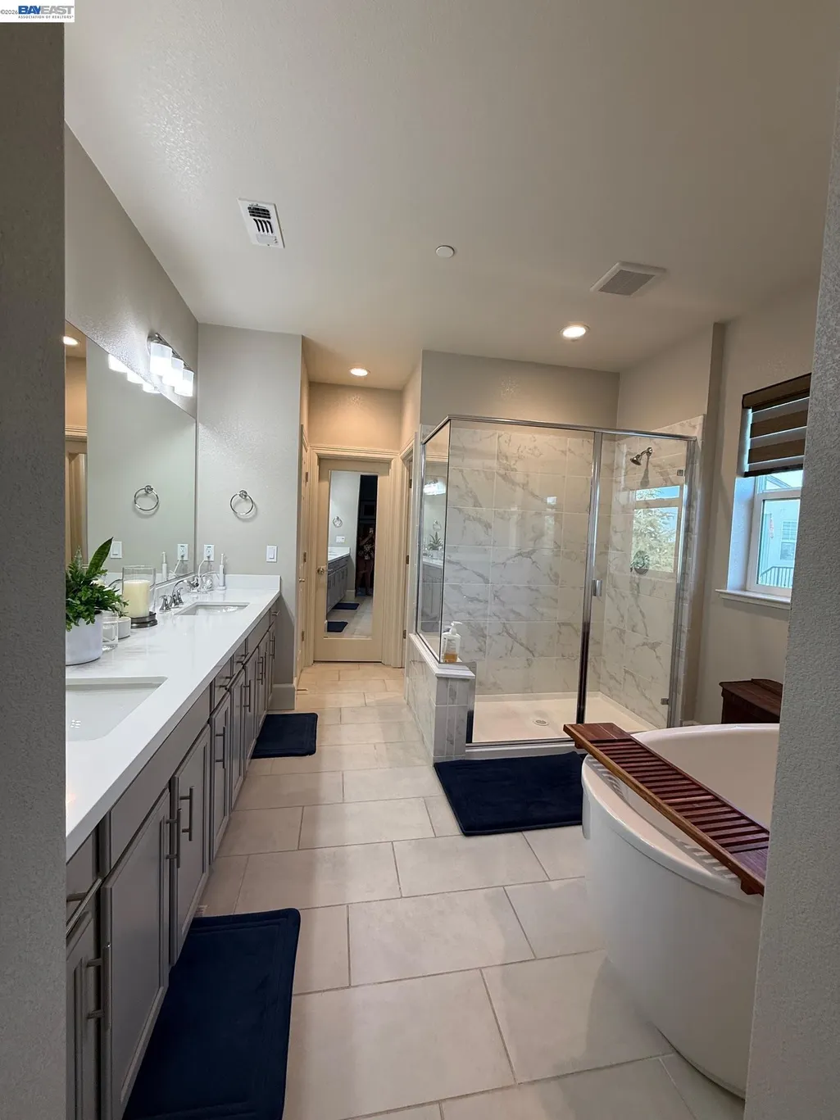

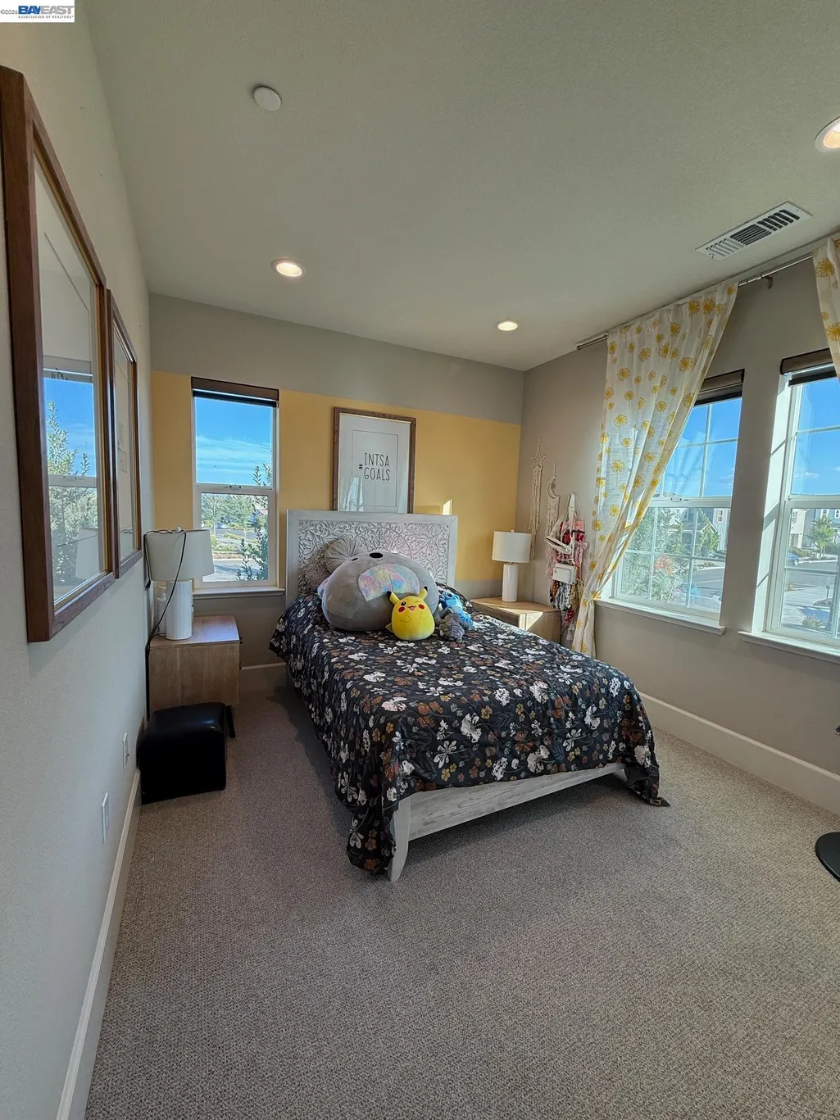
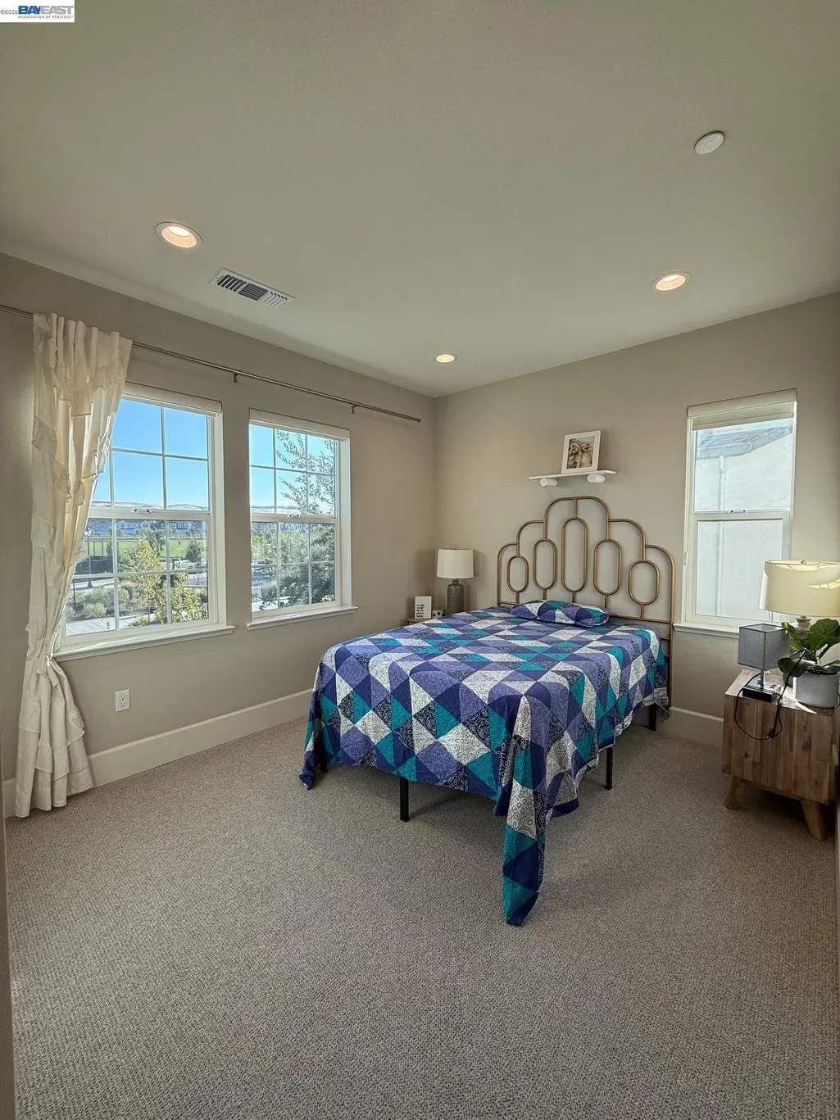

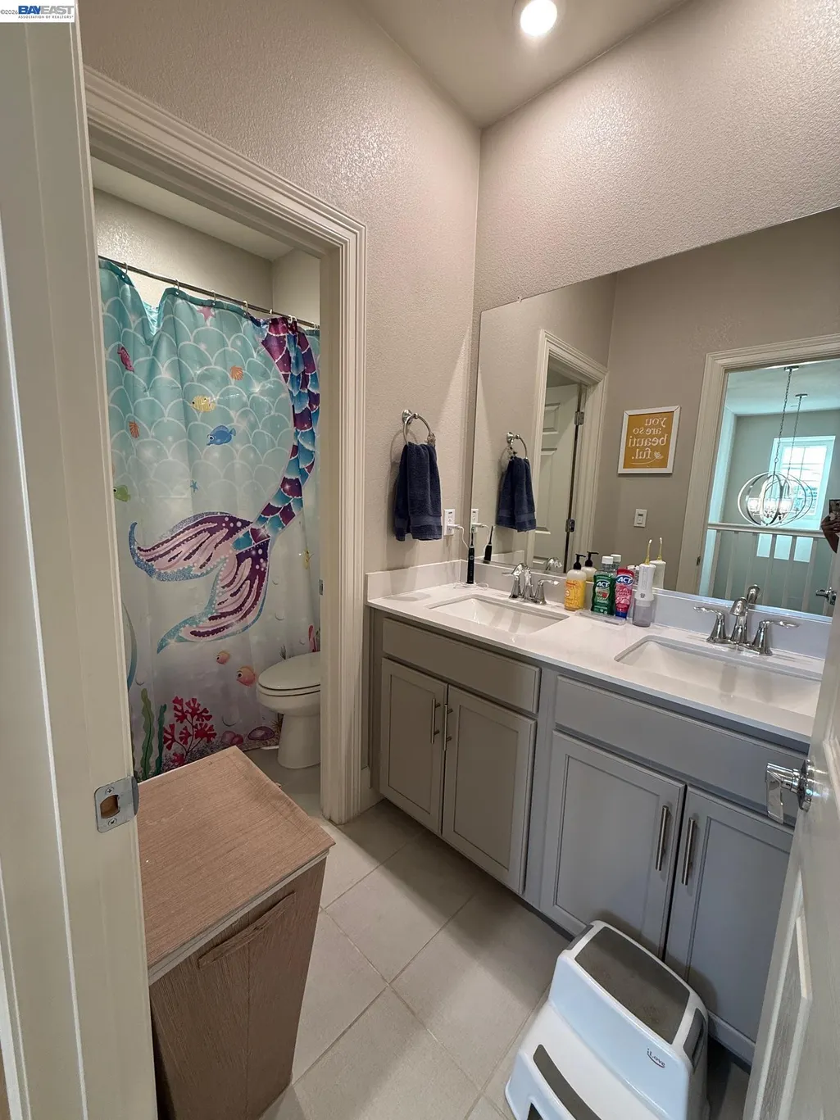



Address
2885 Ellis Town Dr, Tracy, CA
Price
$ 869,999
Property Attributes
- ID#41146766
- TypeSingle Family
- Listing Status Active
- CountySan Joaquin
- CityTracy
- NeighborhoodTracy Park
- Zip95337
- StyleContemporary
- Year Built2022
- Price$ 869,999
- Bedrooms4
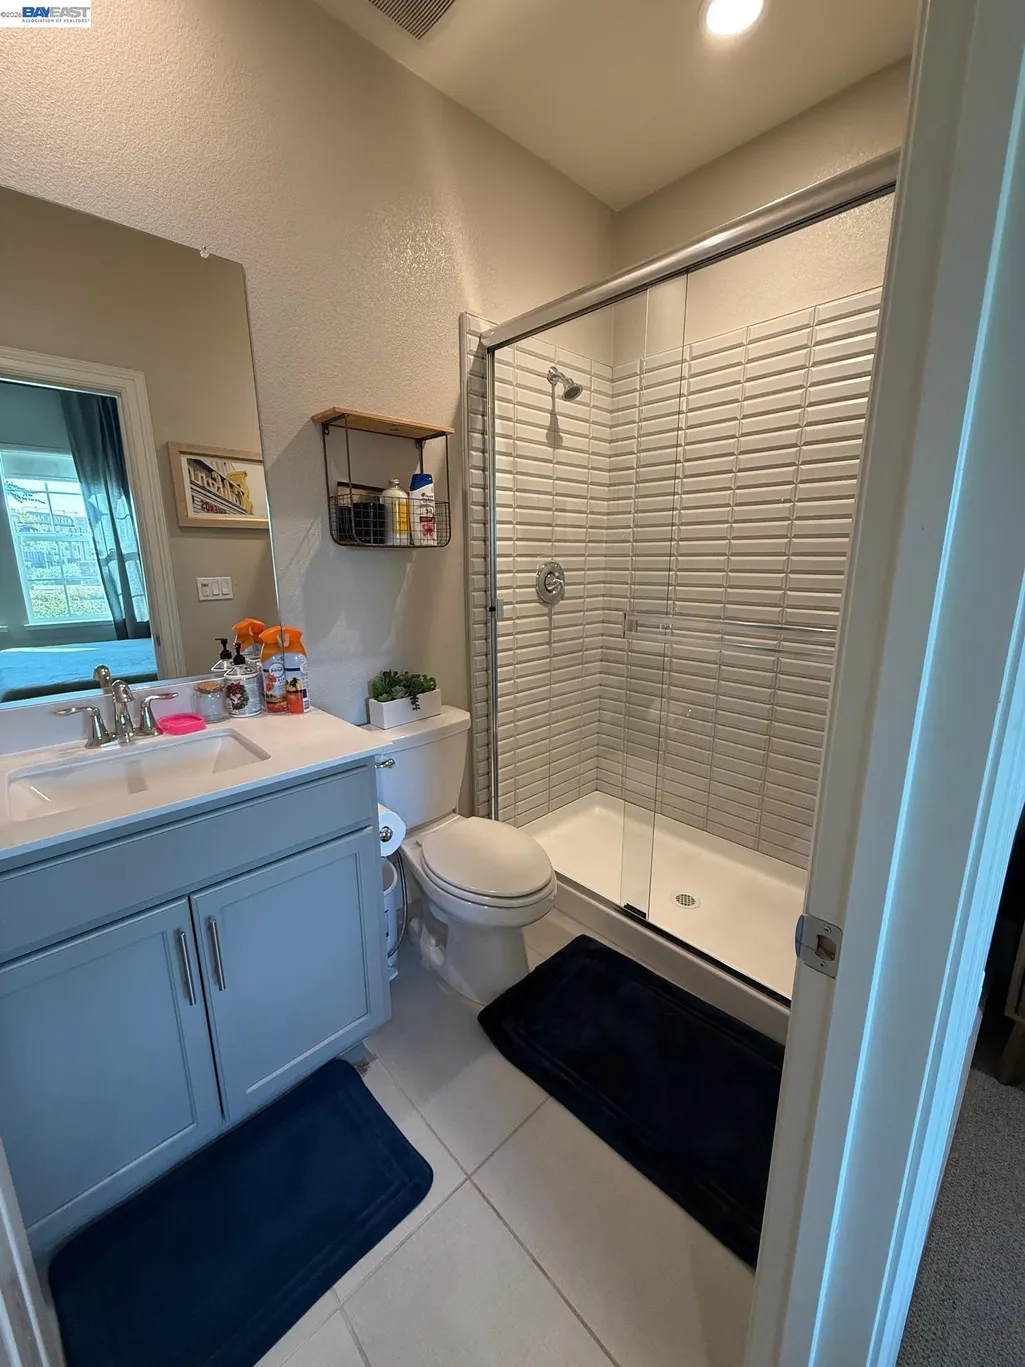
- Full Bathrooms3
- Half Bathrooms1
- Sqr Footage2587
- Lot Size0.13 Acres
Data Source:
Bay East MLS, CCAR MLS, or bridgeMLS
Property Description
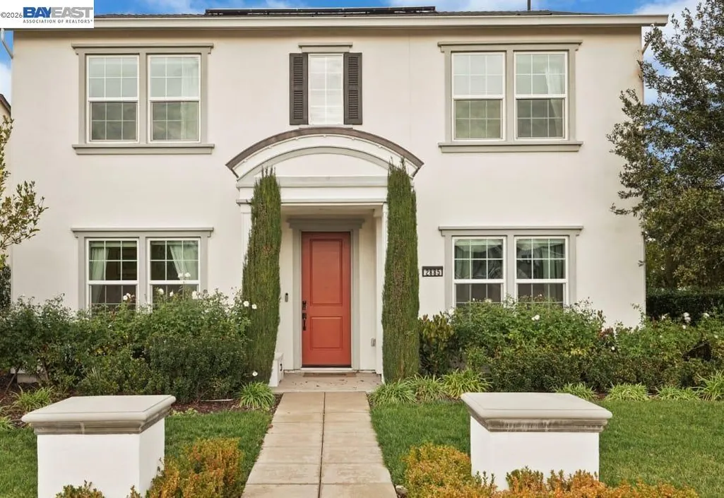
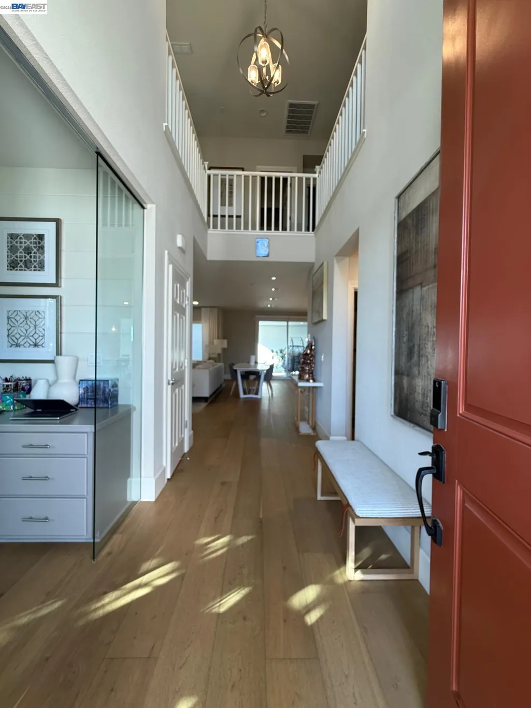
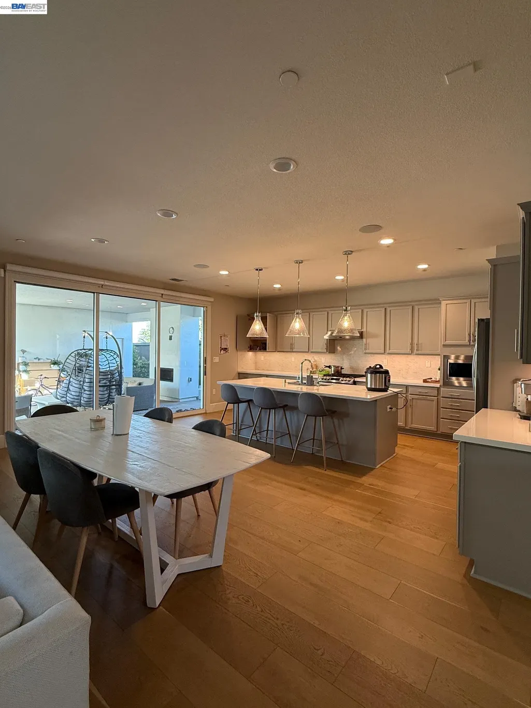
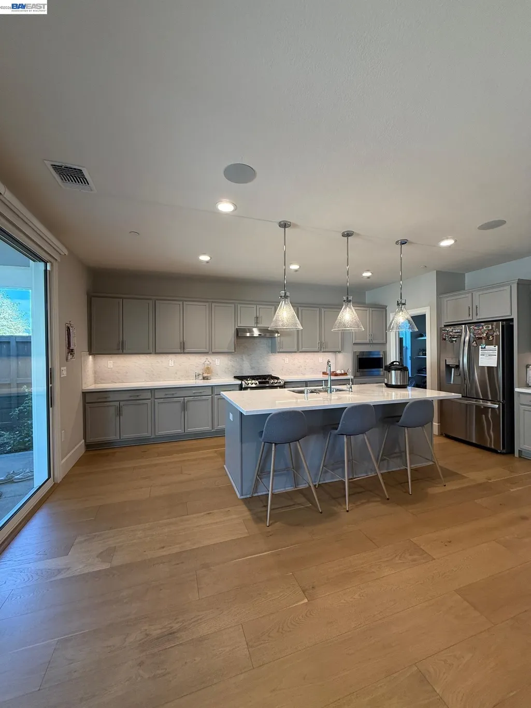
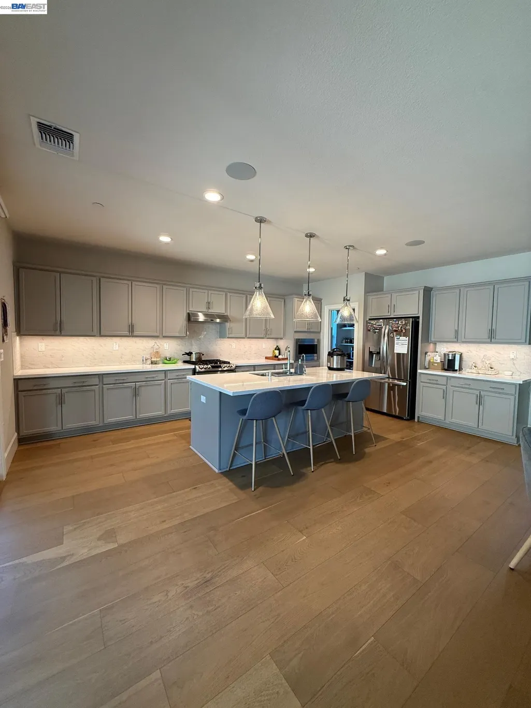
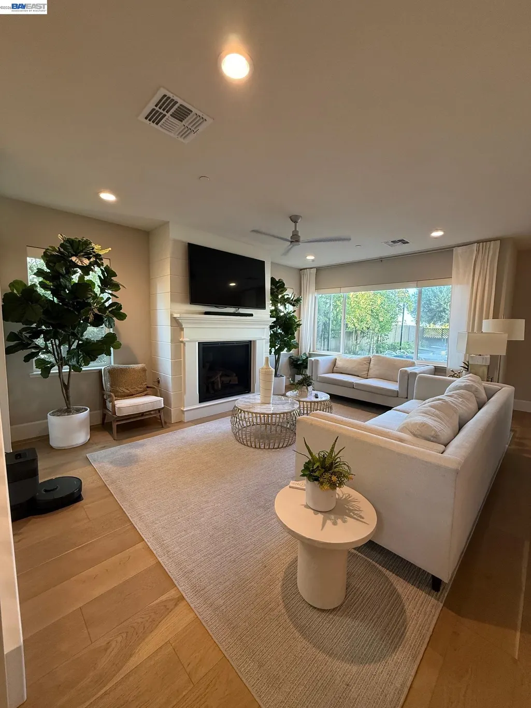
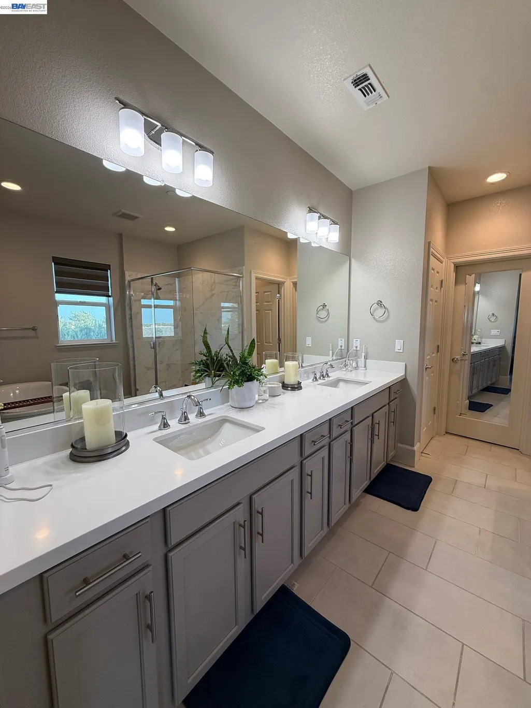
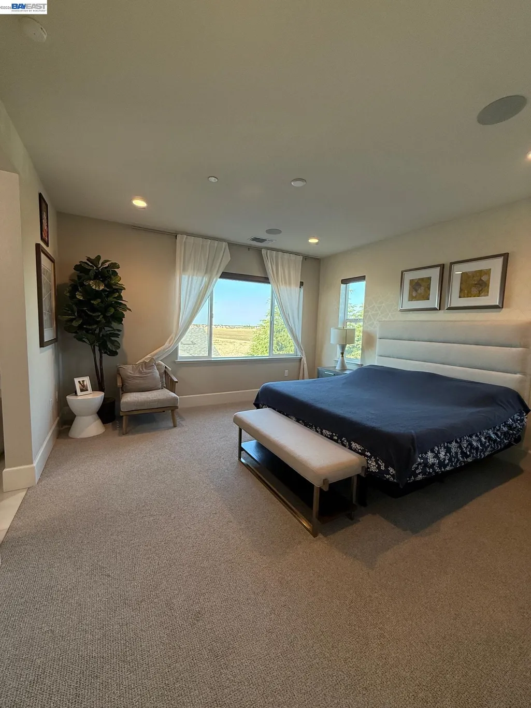
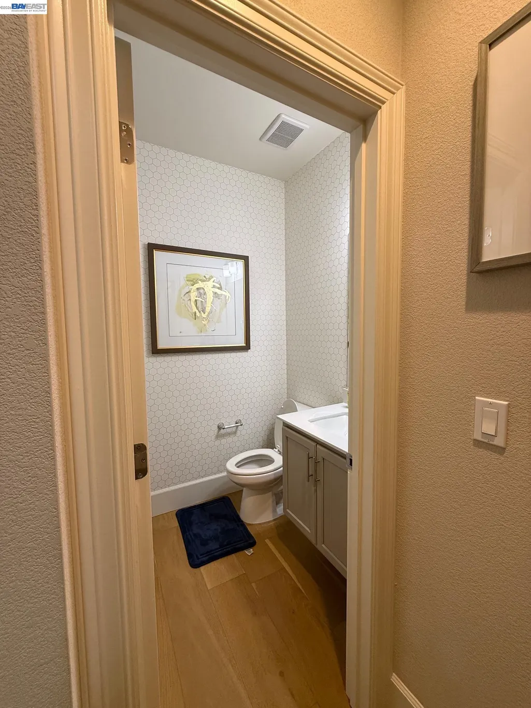
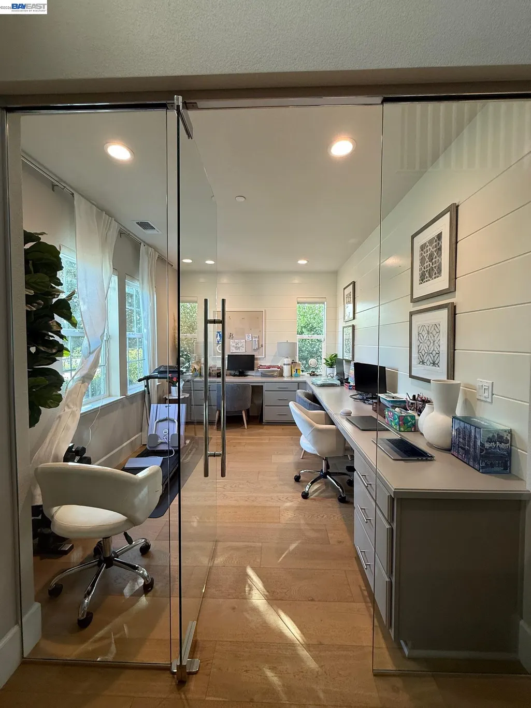
HOME AS A FORMAL MODEL HOUSE. Great Neighborhood, upgraded over $150 k, Built in 2022 Close to most amenities, massive marble island & countertops, Easy closing Cabinetry in kitchen WITH SLIDING DOOR , Custom backsplash, walk in Pantry, 2 Fireplaces in living & in California room, Luxury flooring, designer lighting, premium carpets, Finished backyard, upgraded calif. room, sitting area & gardening space in backyard, Paid Solar Panels, Security Camera, Loft & Office room, 2 CAR GARAGE, Park in Front of home to play for kids, perfect for family to enjoy & entertainment, not far from I-580, Ace Train easy for commuters. Take a look.
| Price History | |
|---|---|
| 9/1/2026 | Listed $869,999 |
General Features
| Living Area | 2587 |
|---|---|
| Sewer | Public Sewer |
| Heating | Zoned |
| Cooling | Central Air |
| Utilities | Cable Connected |
| Roof | Composition Shingles |
| Appliances | Dishwasher,Gas Range,Microwave,Oven,Range,Refrigerator,Dryer,Washer,Water Filter System,Electric Water Heater,Water Softener,Tankless Water Heater |
| HOA Fee | 42 |
| Garage Spaces | 2 |
| Association Fee Includes | Other |
| Architectural Style | Contemporary |
| Pool Features | None |
| Construction Materials | Stucco |
| Year Built | 2022 |
| Electric | Photovoltaics Seller Owned |
| Stories Count | 2 |
| Levels | Two Story |
| Property Subtype | Detached |
| Assoc Fee Paid Per | Monthly |
| County | San Joaquin |
| New Construction | false |
| Property Type | Residential |
| Association Amenities | Other |
| HOA | true |
| Subdivision Name | Tracy Park |
| Garage Y/N | true |
| Total Rooms | 8 |
| Full Baths | 3 |
| Status | Active |
| Directions | G P S |
| City | Tracy |
| Association Name | CALL LISTING AGENT |
| MLS Area | Listing |
| Lot Size Square Feet | 5612 |
| Property Condition | Existing |
| Standard Status | Active |
Interior Features
| Interior Amenities | Family Room,Office,Breakfast Bar,Pantry |
|---|---|
| Flooring | Laminate,Tile,Carpet |
| Total Fireplaces | 2 |
| Fireplace Features | Gas,Gas Piped |
| Air Conditioning Y/N | true |
| Heating Y/N | true |
| Fireplace Y/N | true |
| Laundry Features | Dryer,Laundry Room,Washer,Electric |
| Total Bedrooms | 4 |
| Kitchen Features | Breakfast Bar,Stone Counters,Dishwasher,Gas Range/Cooktop,Kitchen Island,Microwave,Oven Built-in,Pantry,Range/Oven Built-in,Refrigerator |
| Total Baths | 4 |
| 1/2 Baths | 1 |
| Power Production Type | Photovoltaics |
Exterior Features
| Exterior Amenities | Back Yard,Front Yard,Side Yard,Sprinklers Front,Landscape Back,Landscape Front |
|---|---|
| Fencing | Fenced |
| Parking Features | Attached,Garage Door Opener |
| Lot Features | Premium Lot,Front Yard,Landscaped |
| Water Source | Public |
| Lot Size Area | 5662.8 |
| Building Area Total | 2587 |
| Lot Size Acres | 0.13 |
Amenities
- Foreclosure
- Views
- Short Sale
- New Construction
- Adult 55+
- Lease To Own
- No HOA Fees
- Furnished
- Primary On Main
- Air Conditioning
- Seller Finance
- Green
- Fixer Upper
- Horse
- Golf
- Fireplace
- Deck
- Garage
- Basement
- Pool
Property vs Single Family Average in 95337
Price
Year Built
 Bay East ©2026. CCAR ©2026. bridgeMLS ©2026. Information Deemed Reliable But Not Guaranteed. This information is being provided by the Bay East MLS, or CCAR MLS, or bridgeMLS. The listings presented here may or may not be listed by the Broker/Agent operating this website. This information is intended for the personal use of consumers and may not be used for any purpose other than to identify prospective properties consumers may be interested in purchasing. Data last updated at September
