








Address
600 Higate Drive, Daly City, CA
Price
$ 950,000
Property Attributes
- ID#ML82058368
- TypeSingle Family
- Listing Status Pending
- CountySan Mateo
- CityDaly City
- Zip94015
- StyleDetached
- Year Built1959
- Price$ 950,000
- Bedrooms3
- Full Bathrooms1
- Half Bathrooms0
- Sqr Footage1090
- Lot Size0.1101 Acres
Data Source:
Bay East MLS, CCAR MLS, or bridgeMLS
Property Description
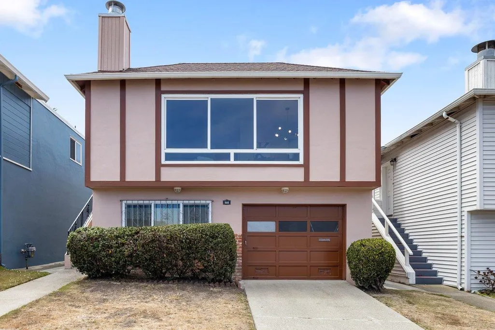
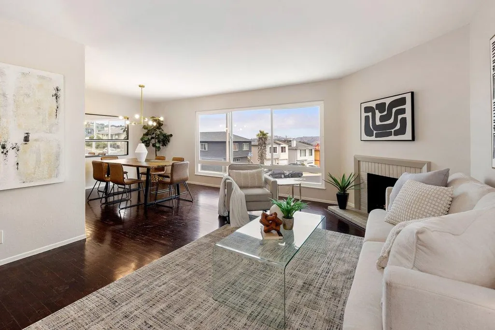
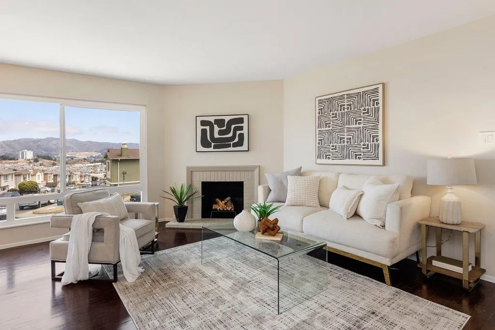
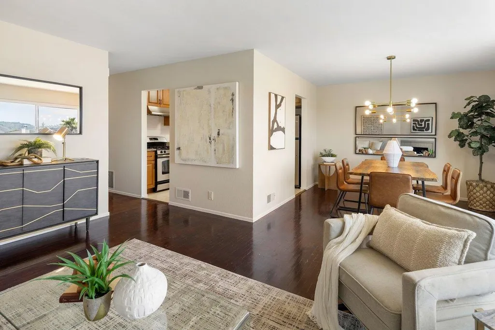
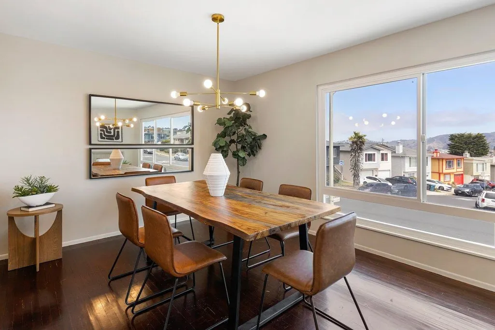
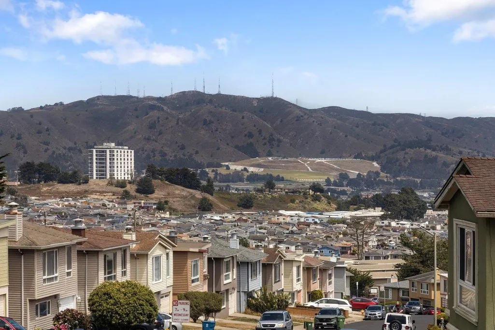
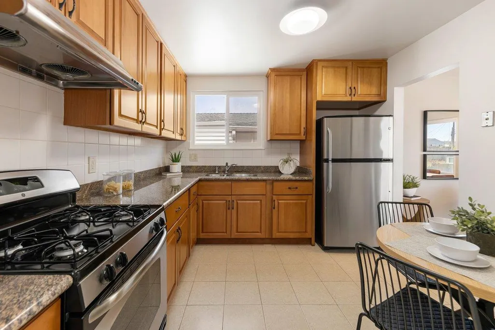
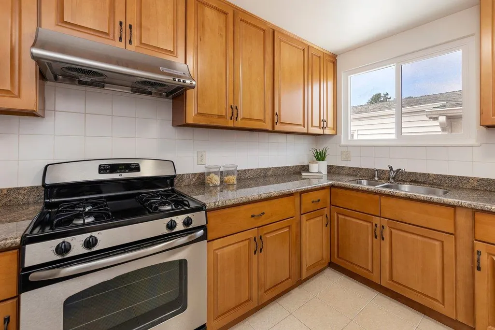
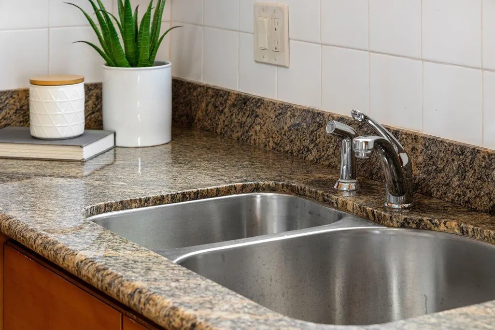
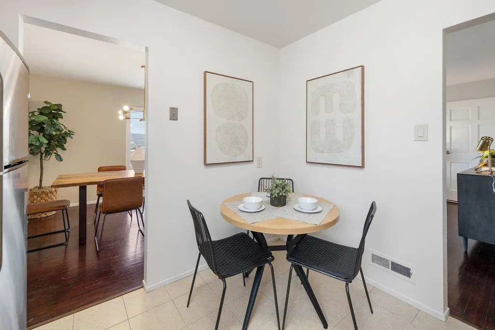
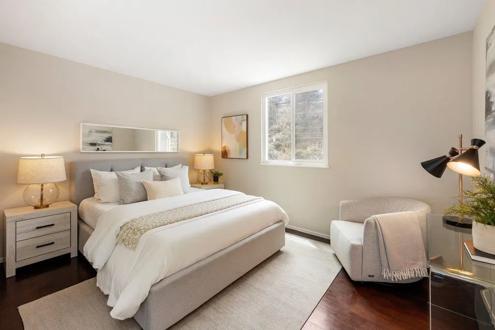
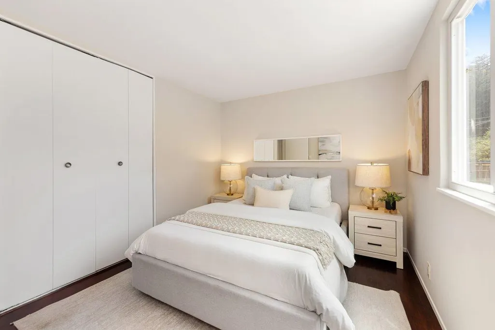
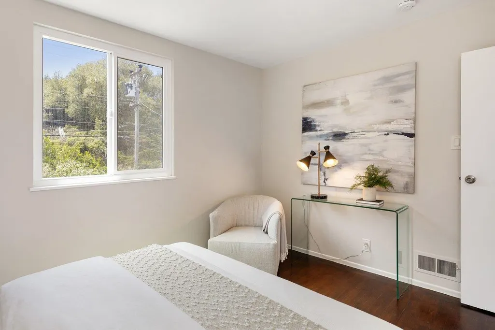
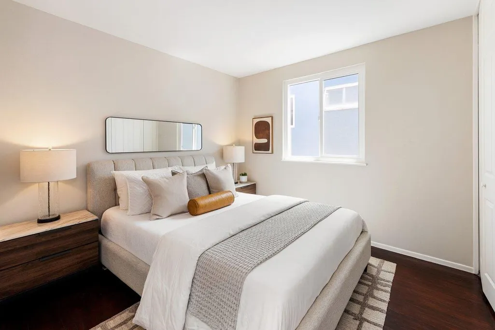
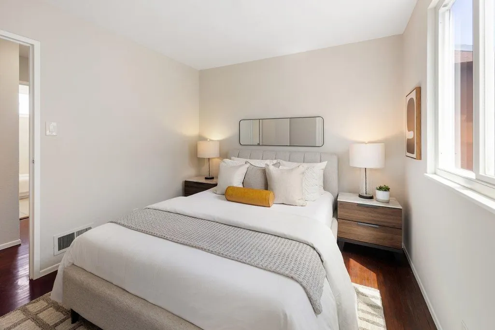
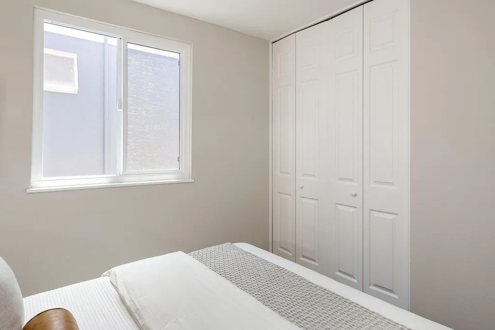
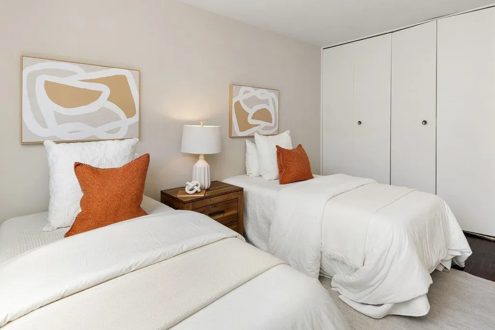
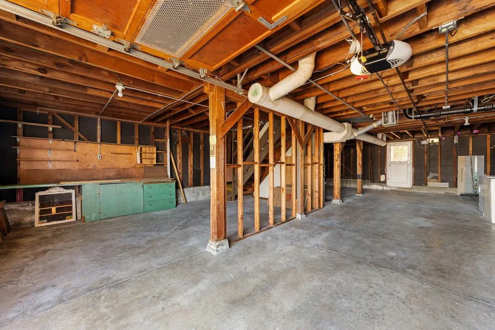
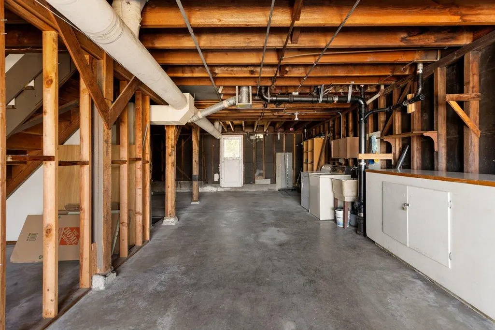
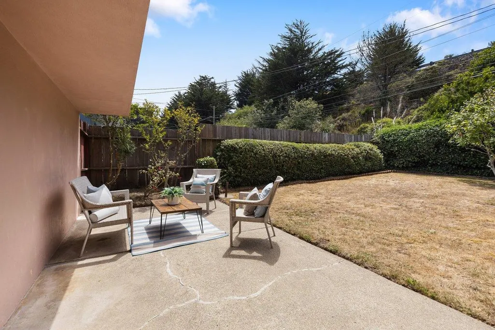
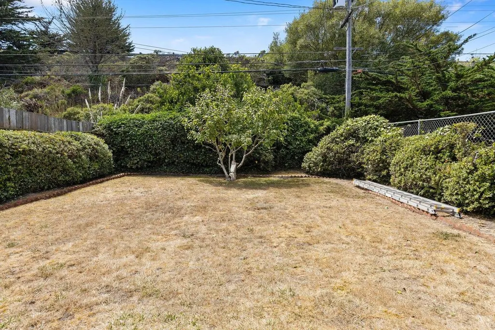
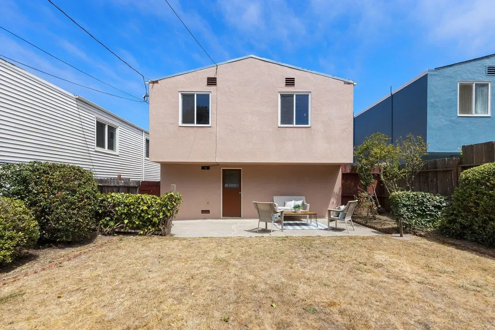
Welcome to 600 Higate Dr, a charming detached home in Daly City's desirable Westlake Knolls neighborhood, offering comfortable living, thoughtful updates and exceptional value. The main level features three bedrooms and one bath, hardwood floors and abundant natural light. The spacious living room enjoys rolling hill outlooks and a decorative fireplace, with an adjacent dining area for everyday meals and entertaining. The updated kitchen features natural stone countertops, custom wood cabinetry and stainless steel appliances. A refreshed bath with pedestal sink serves the three bedrooms, all conveniently located on the main level. Downstairs, the expansive garage provides parking, ample storage and flexible space for a workshop, hobbies or potential future expansion. The mostly level rear yard offers plenty of room for outdoor dining, gardening or play. Enjoy a residential neighborhood setting with convenient access to Westlake Shopping Center, Serramonte Center and Skyline Plaza with 99 Ranch Market, plus I-280, Highway 1 and Daly City BART. Comfortable today with opportunities to personalize over time, 600 Higate presents a compelling opportunity for a detached three-bedroom home with a usable yard, garage and excellent accessibility.
| Price History | |
|---|---|
| 8/20/2026 | Listed $950,000 |
General Features
| Living Area | 1090 |
|---|---|
| Sewer | Public Sewer |
| Heating | Natural Gas |
| Cooling | None |
| Zoning | R100 |
| Garage Spaces | 2 |
| Year Built | 1959 |
| Stories Count | 2 |
| Levels | Two Story |
| Property Subtype | Detached |
| County | San Mateo |
| Property Type | Residential |
| HOA | false |
| Garage Y/N | true |
| Full Baths | 1 |
| Status | Pending |
| City | Daly City |
| High School District | Jefferson Union High |
| MLS Area | Listing |
| Lot Size Square Feet | 4798 |
| Standard Status | Pending |
| Elementary School District | Jefferson Elementary |
Interior Features
| Interior Amenities | Dining Area,Storage |
|---|---|
| Total Fireplaces | 1 |
| Fireplace Features | Living Room |
| Air Conditioning Y/N | false |
| Heating Y/N | true |
| Fireplace Y/N | true |
| Total Bedrooms | 3 |
| Kitchen Features | Eat-in Kitchen |
| Total Baths | 1 |
Exterior Features
| Parking Features | Attached,Tandem |
|---|---|
| Water Source | Public |
| Lot Size Area | 4798 |
| Building Area Total | 1090 |
| Lot Size Acres | 0.1101 |
Amenities
- Foreclosure
- Views
- Short Sale
- New Construction
- Adult 55+
- Lease To Own
- No HOA Fees
- Furnished
- Primary On Main
- Air Conditioning
- Seller Finance
- Green
- Fixer Upper
- Horse
- Golf
- Fireplace
- Deck
- Garage
- Basement
- Pool
Property vs Single Family Average in 94015
Price
Year Built
 Bay East ©2026. CCAR ©2026. bridgeMLS ©2026. Information Deemed Reliable But Not Guaranteed. This information is being provided by the Bay East MLS, or CCAR MLS, or bridgeMLS. The listings presented here may or may not be listed by the Broker/Agent operating this website. This information is intended for the personal use of consumers and may not be used for any purpose other than to identify prospective properties consumers may be interested in purchasing. Data last updated at September
