













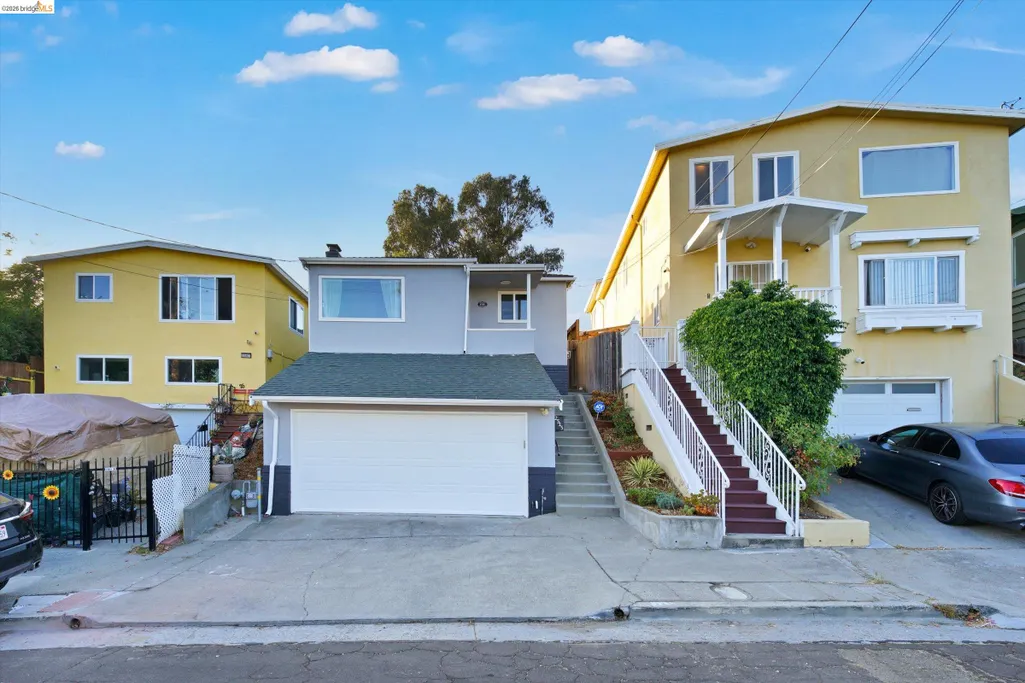


Address
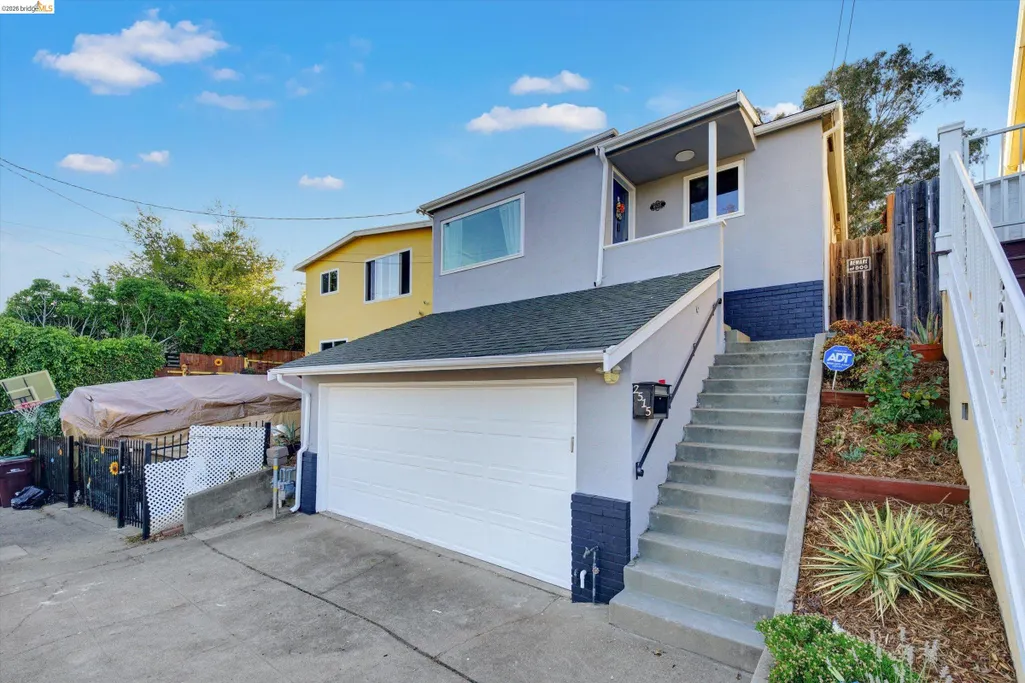
2515 Oliver Ave, Oakland, CA
Price
$ 675,000
Property Attributes
- ID#41148370
- TypeSingle Family
- Listing Status New
- CountyAlameda
- CityOakland
- NeighborhoodFoothill
- Zip94605
- StyleOther
- Year Built1959
- Price$ 675,000
- Bedrooms3
- Full Bathrooms2
- Half Bathrooms0
- Sqr Footage1352
- Lot Size0.07 Acres
Data Source:
Bay East MLS, CCAR MLS, or bridgeMLS
Property Description
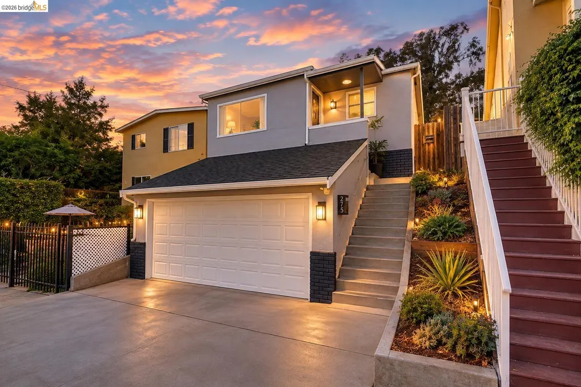
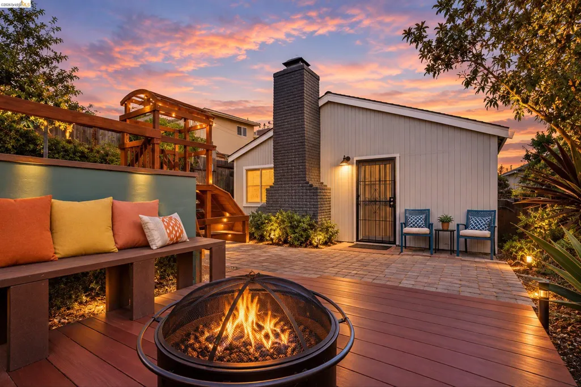
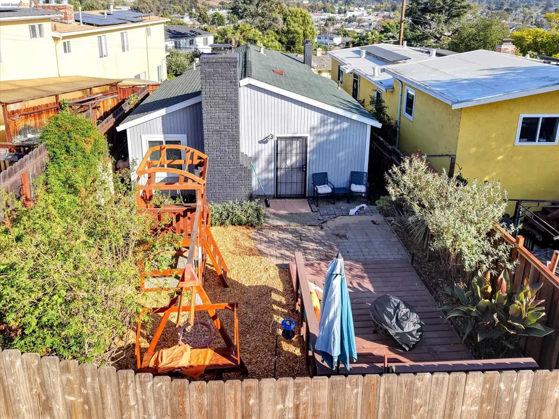
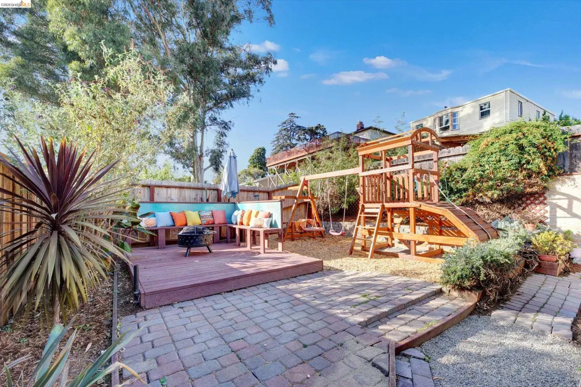
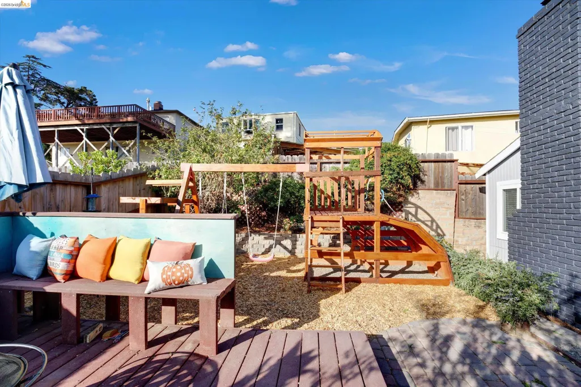
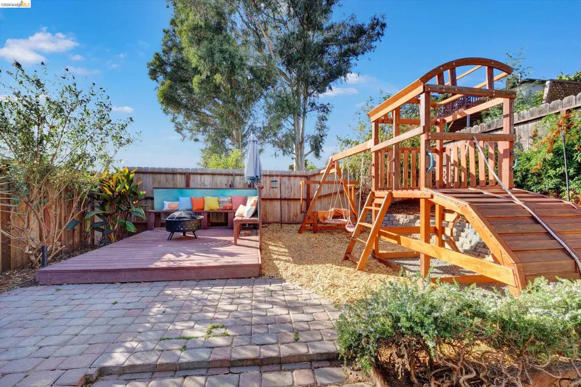
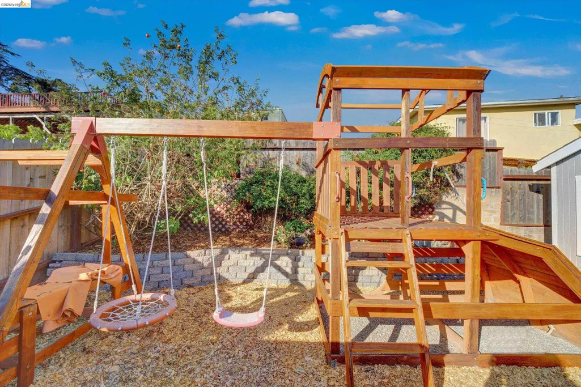
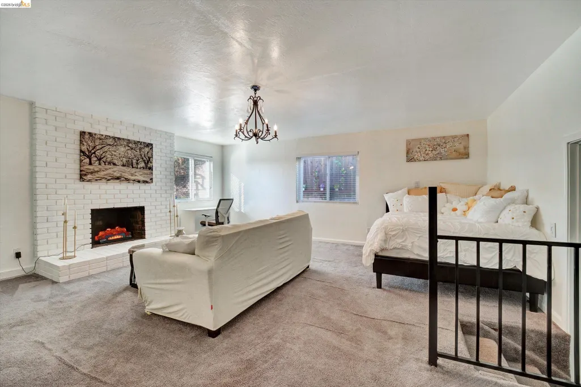
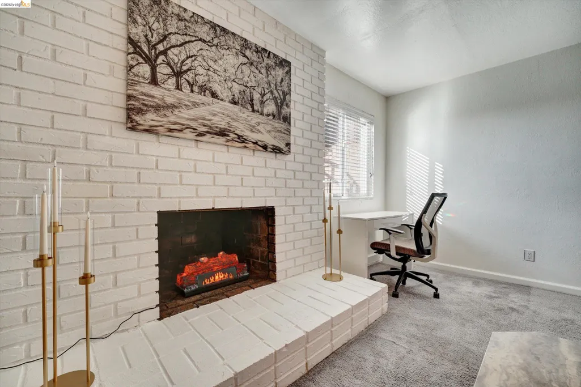
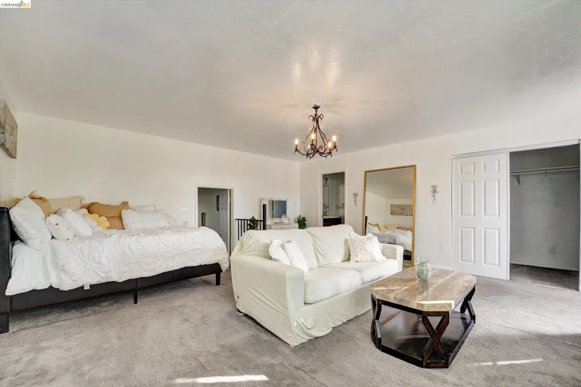
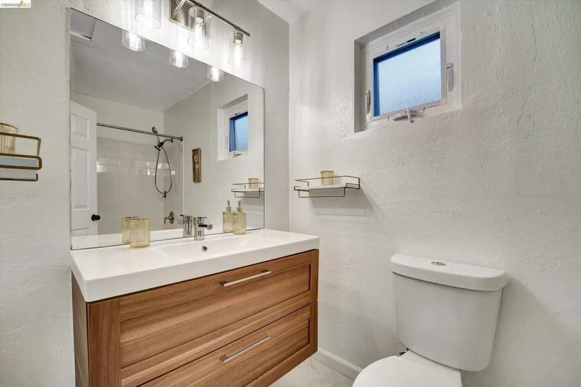
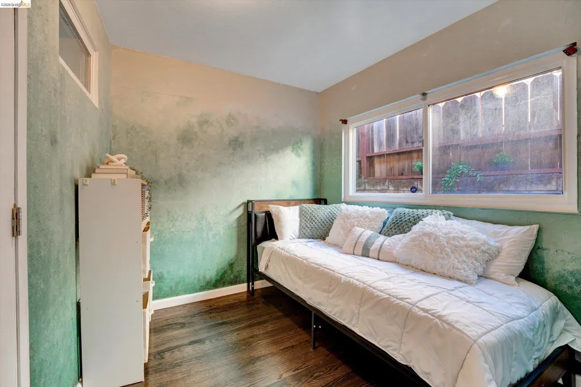
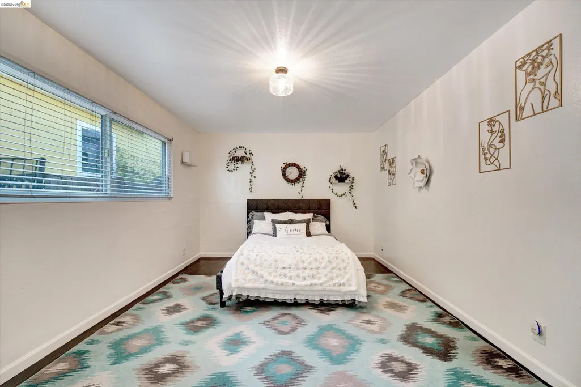
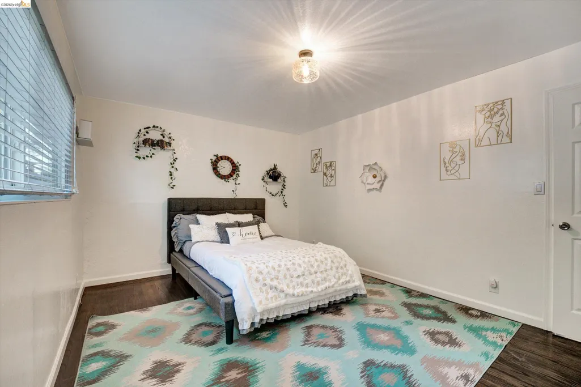
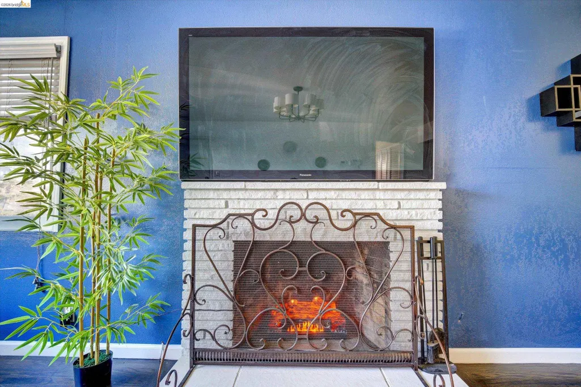
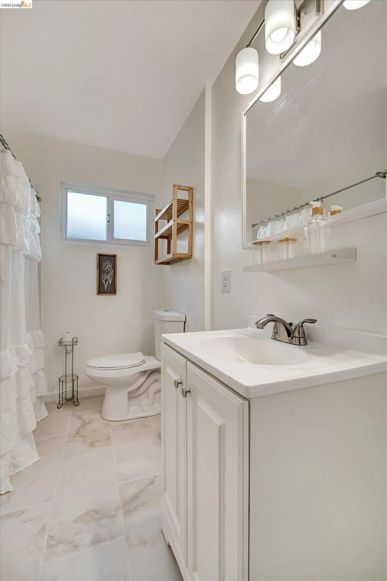
Tucked away in one of Oakland’s hidden pockets, this inviting 3-bedroom, 2-bath home offers comfortable living with spaces designed for both relaxation and everyday enjoyment. The spacious primary suite features a private bath, fireplace, walk-in closet, and direct access to the backyard, creating a peaceful retreat within the home. Step outside to a backyard with plenty of room to relax, entertain, garden, or play. Whether hosting family and friends, enjoying a quiet evening by the fireplace, or spending time outdoors, this home offers a comfortable and versatile setting. Warm, welcoming, and ready to make your own, 2515 Oliver Street is a place that feels like home the moment you step inside.
| Price History | |
|---|---|
| 9/16/2026 | Listed $675,000 |
General Features
| Living Area | 1352 |
|---|---|
| Sewer | Public Sewer |
| Heating | Floor Furnace |
| Cooling | None |
| Roof | Composition Shingles |
| Appliances | Dishwasher,Microwave,Refrigerator,Dryer,Washer,Gas Water Heater |
| Garage Spaces | 2 |
| Architectural Style | Other |
| Pool Features | None |
| Construction Materials | Stucco |
| Year Built | 1959 |
| Electric | No Solar |
| Stories Count | 1 |
| Levels | One Story |
| Property Subtype | Detached |
| County | Alameda |
| New Construction | false |
| Property Type | Residential |
| HOA | false |
| Subdivision Name | Foothill |
| Garage Y/N | true |
| Total Rooms | 5 |
| Full Baths | 2 |
| Status | New |
| Directions | Stanley to Oliver.. |
| City | Oakland |
| High School District | Oakland (510) 879-8111 |
| MLS Area | Listing |
| Lot Size Square Feet | 3000 |
| Property Condition | Existing |
| Standard Status | Active |
| Elementary School District | Grass Valley Elementary |
Interior Features
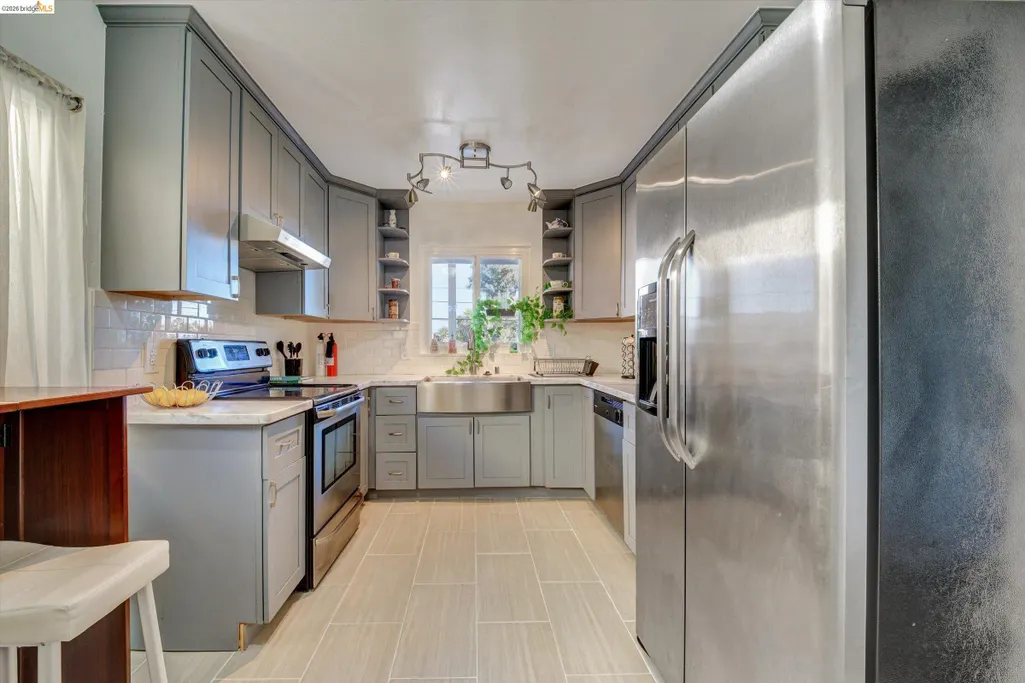
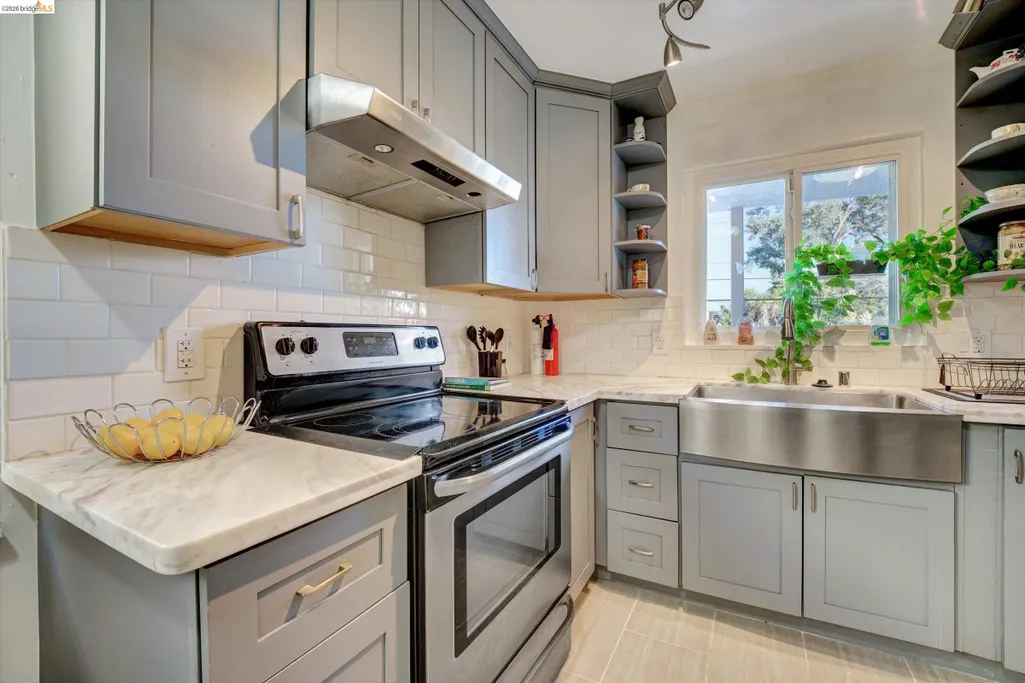
| Interior Amenities | No Additional Rooms,Updated Kitchen |
|---|---|
| Flooring | Hardwood,Tile,Carpet |
| Total Fireplaces | 2 |
| Fireplace Features | Family Room,Master Bedroom |
| Air Conditioning Y/N | false |
| Heating Y/N | true |
| Window Features | Window Coverings |
| Fireplace Y/N | true |
| Laundry Features | Dryer,Washer,In Kitchen |
| Total Bedrooms | 3 |
| Kitchen Features | Dishwasher,Eat-in Kitchen,Microwave,Refrigerator,Updated Kitchen |
| Total Baths | 2 |
Exterior Features
| Exterior Amenities | Back Yard,Dog Run |
|---|---|
| Parking Features | Attached,Garage Door Opener |
| Lot Features | Other |
| Water Source | Public |
| Lot Size Area | 3049.2 |
| Building Area Total | 1352 |
| Lot Size Acres | 0.07 |
Amenities
- Foreclosure
- Views
- Short Sale
- New Construction
- Adult 55+
- Lease To Own
- No HOA Fees
- Furnished
- Primary On Main
- Air Conditioning
- Seller Finance
- Green
- Fixer Upper
- Horse
- Golf
- Fireplace
- Deck
- Garage
- Basement
- Pool
Property vs Single Family Average in 94605
Price
Year Built
 Bay East ©2026. CCAR ©2026. bridgeMLS ©2026. Information Deemed Reliable But Not Guaranteed. This information is being provided by the Bay East MLS, or CCAR MLS, or bridgeMLS. The listings presented here may or may not be listed by the Broker/Agent operating this website. This information is intended for the personal use of consumers and may not be used for any purpose other than to identify prospective properties consumers may be interested in purchasing. Data last updated at September
