
Address
21921 El Oso Way, Sonora, CA
Price
$ 355,000
Property Attributes
- ID#41142590
- TypeSingle Family
- Listing Status Pending
- CountyTuolumne
- CitySonora
- Neighborhood05e-Phoenix Lake Lower
- Zip95370
- StyleTraditional
- Year Built1978
- Price$ 355,000
- Bedrooms3
- Full Bathrooms2
- Half Bathrooms0
- Sqr Footage1638
- Lot Size0.43 Acres
Data Source:
Bay East MLS, CCAR MLS, or bridgeMLS
Property Description
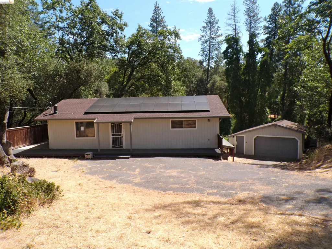
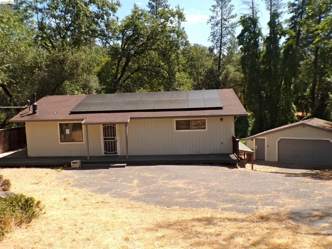
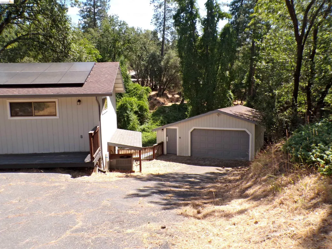
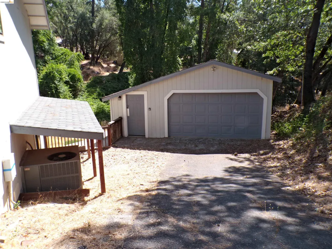
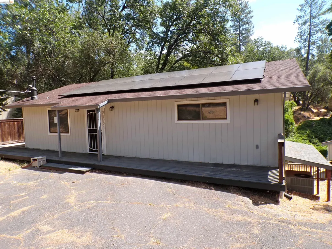
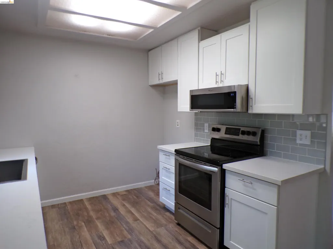
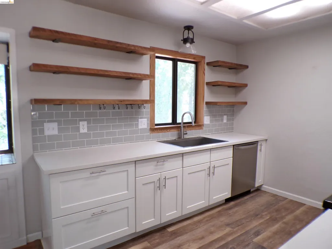
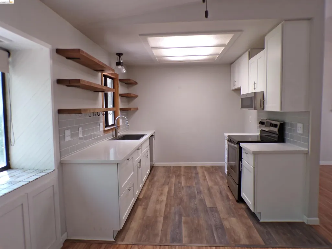
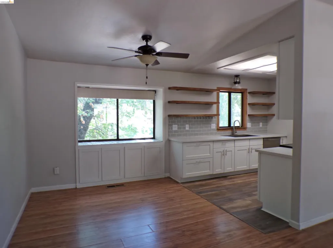
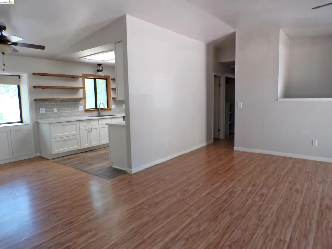
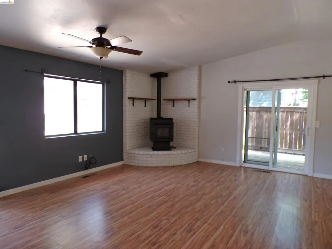
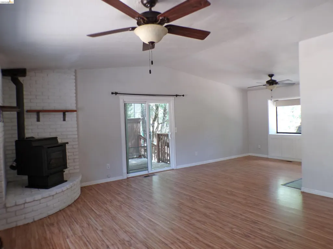
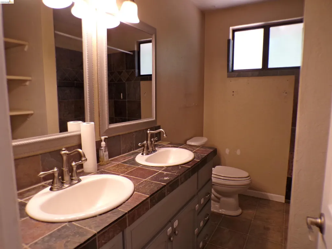
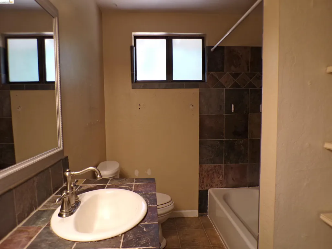
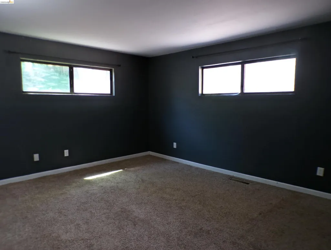
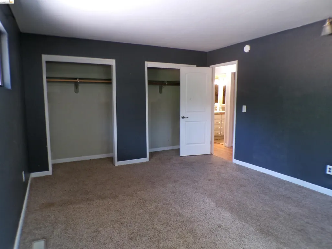
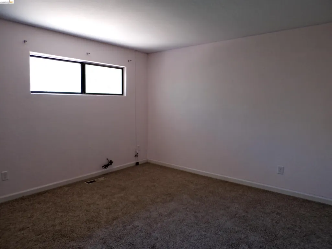
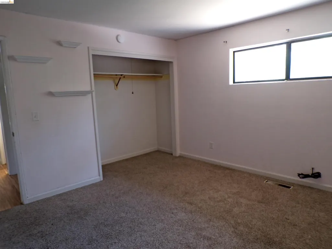
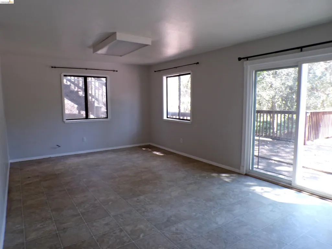
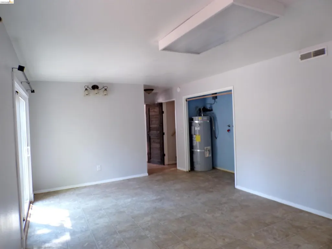
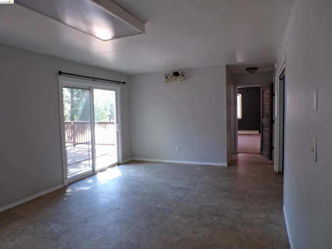
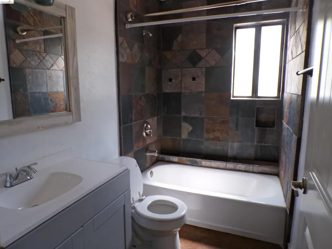
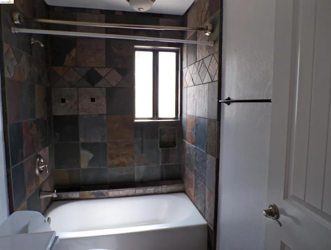
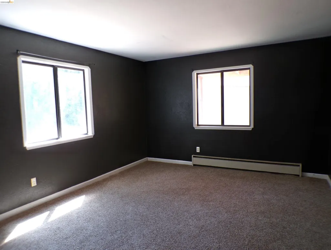
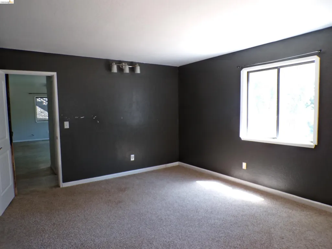
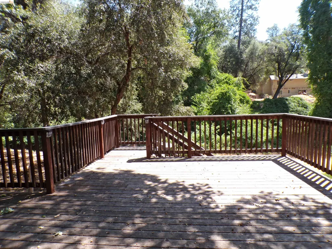
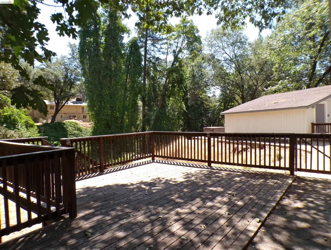
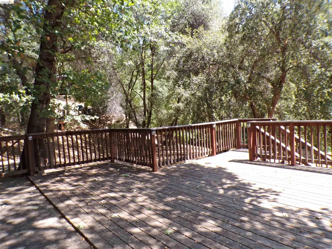
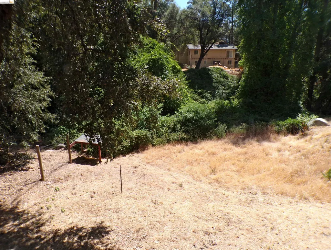
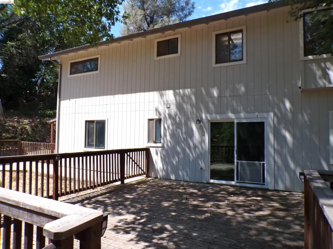
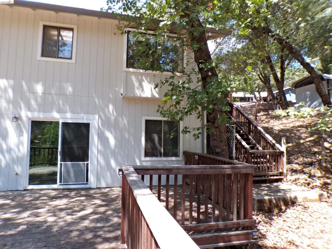
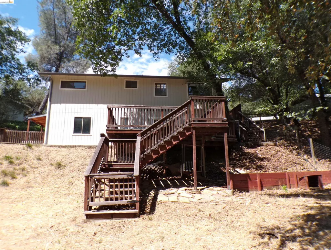
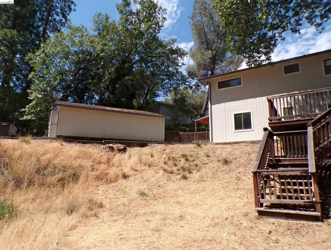
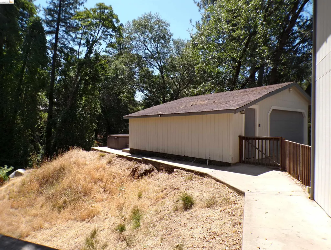
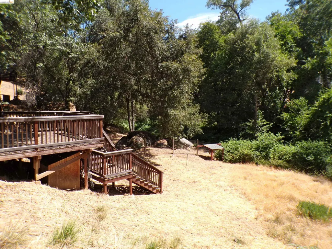
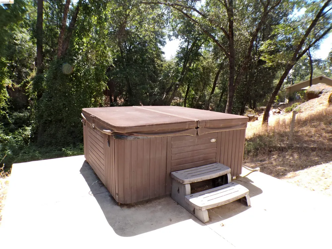
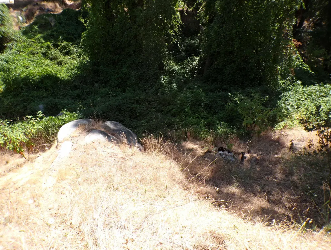
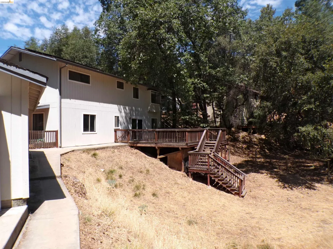
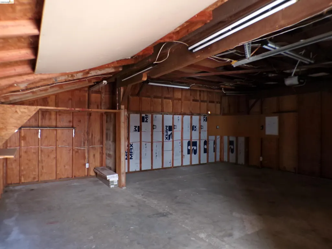
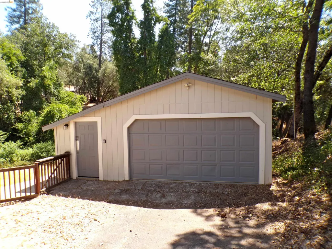
Spacious home on a peaceful wooded cul-de-sac in desirable Phoenix Lake. solar panels + detached 2-car garage with bonus storage. Beautifully updated kitchen boasts white shaker cabinets, quartz counters, subway tile backsplash, stainless appliances & open wood shelving. Living area features laminate flooring, cozy fireplace on brick hearth, and slider to expansive multi-level deck. Generous primary suite with dual closets & en-suite bath dual sinks, tiled tub/shower. Second full bath with slate tile finishes. Flexible tiled bonus room downstairs — ideal for family room, office, or gym. Private hot tub surrounded by mature oaks & pines. Large flat driveway, ample parking. A true forest retreat minutes from town — don't miss this rare opportunity!
| Price History | |
|---|---|
| 7/23/2026 | Listed $355,000 |
General Features
| Living Area | 1638 |
|---|---|
| Sewer | Septic Tank |
| Heating | Forced Air |
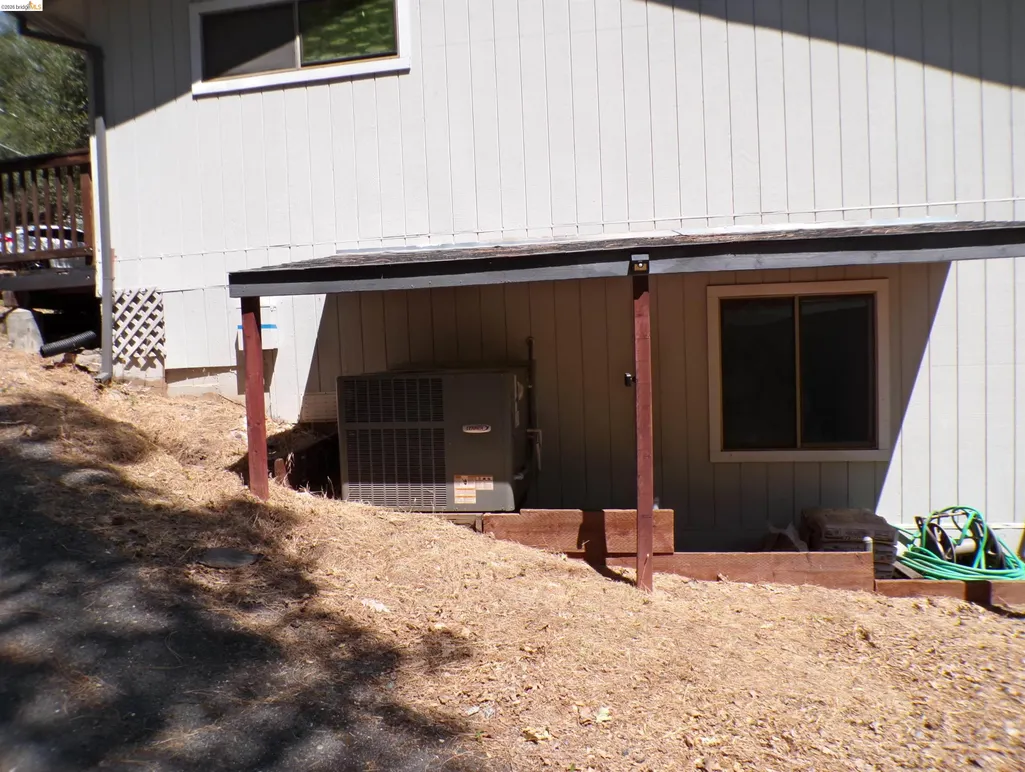
| Cooling | Central Air |
| Roof | Composition Shingles |
| Appliances | Free-Standing Range |
| Garage Spaces | 2 |
| Architectural Style | Traditional |
| Pool Features | None |
| Construction Materials | Wood Siding |
| Year Built | 1978 |
| Electric | Other Solar,Solar Unknown |
| Stories Count | 2 |
| Levels | Two Story |
| Property Subtype | Detached |
| County | Tuolumne |
| New Construction | false |
| Property Type | Residential |
| HOA | false |
| Subdivision Name | 05e-Phoenix Lake Lower |
| Garage Y/N | true |
| Total Rooms | 3 |
| Full Baths | 2 |
| Status | Pending |
| Directions | Hwy 108, Hess, Phoenix Lake Rd, Paseo de los Portales, El Puma, El Oso. |
| City | Sonora |
| MLS Area | Listing |
| Lot Size Square Feet | 18834 |
| Property Condition | Existing |
| Standard Status | Pending |
Interior Features
| Interior Amenities | No Additional Rooms,Counter - Solid Surface |
|---|---|
| Flooring | Laminate |
| Total Fireplaces | 1 |
| Fireplace Features | Brick,Family Room |
| Air Conditioning Y/N | true |
| Heating Y/N | true |
| Fireplace Y/N | true |
| Laundry Features | Inside |
| Total Bedrooms | 3 |
| Kitchen Features | Counter - Solid Surface,Range/Oven Free Standing |
| Total Baths | 2 |
Exterior Features
| Exterior Amenities | Back Yard |
|---|---|
| Parking Features | Detached |
| Lot Features | Cul-De-Sac |
| Water Source | Public |
| Lot Size Area | 18834 |
| Building Area Total | 1638 |
| Lot Size Acres | 0.43 |
| Other Equipment | None |
Amenities
- Foreclosure
- Views
- Short Sale
- New Construction
- Adult 55+
- Lease To Own
- No HOA Fees
- Furnished
- Primary On Main
- Air Conditioning
- Seller Finance
- Green
- Fixer Upper
- Horse
- Golf
- Fireplace
- Deck
- Garage
- Basement
- Pool
Property vs Single Family Average in 95370
Price
Year Built
 Bay East ©2026. CCAR ©2026. bridgeMLS ©2026. Information Deemed Reliable But Not Guaranteed. This information is being provided by the Bay East MLS, or CCAR MLS, or bridgeMLS. The listings presented here may or may not be listed by the Broker/Agent operating this website. This information is intended for the personal use of consumers and may not be used for any purpose other than to identify prospective properties consumers may be interested in purchasing. Data last updated at September
