
Views









Address
22921 Hawk, Twain Harte, CA
Price
$ 575,000
Property Attributes
- ID#41142143
- TypeSingle Family
- Listing Status Active
- CountyTuolumne
- CityTwain Harte
- Neighborhood10b-Brentwood Park
- Zip95383
- StyleCustom
- Year Built1978
- Price$ 575,000
- Bedrooms5
- Full Bathrooms3
- Half Bathrooms0
- Sqr Footage2900
- Lot Size0.56 Acres
Data Source:
Bay East MLS, CCAR MLS, or bridgeMLS
Property Description
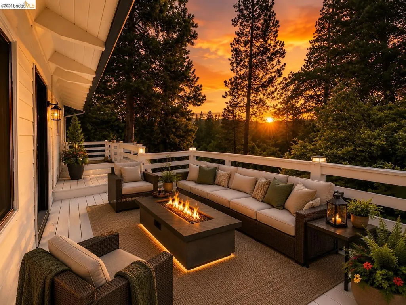
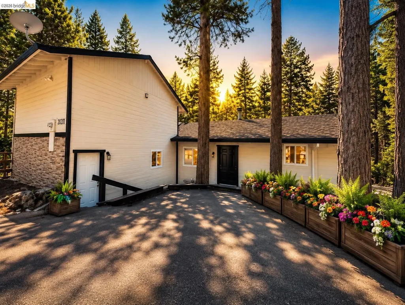
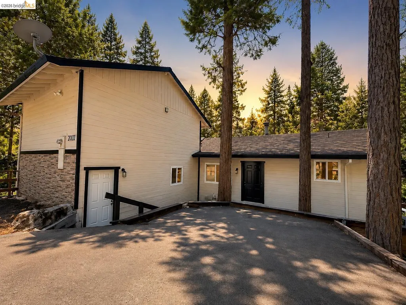
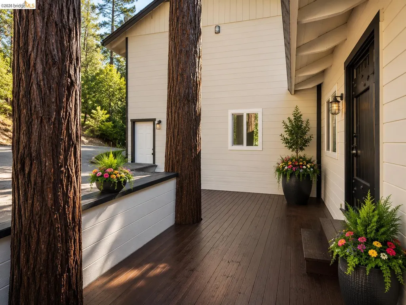
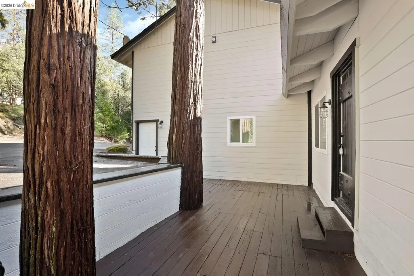
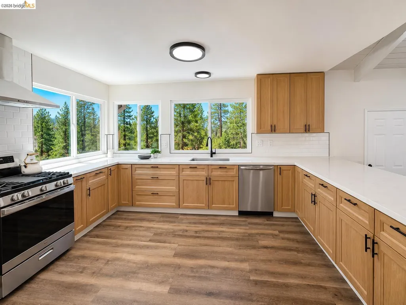
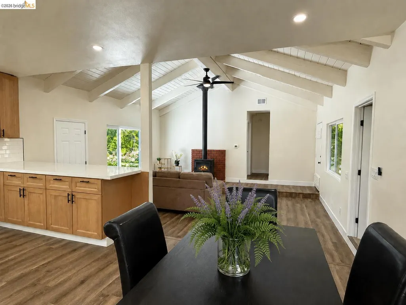
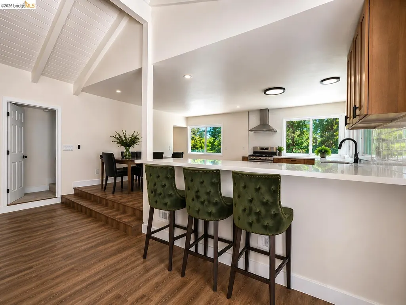
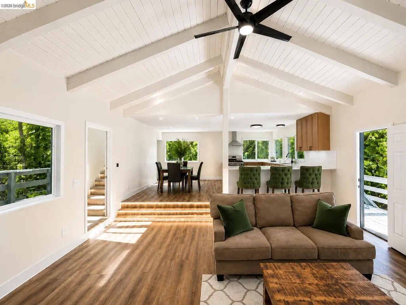
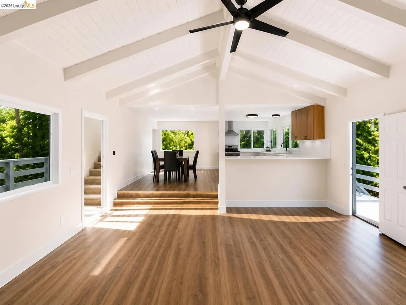
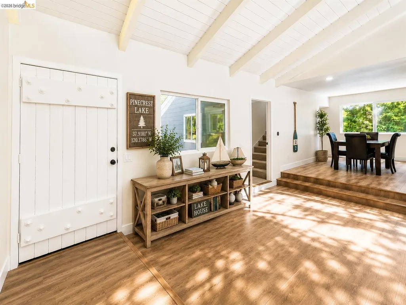
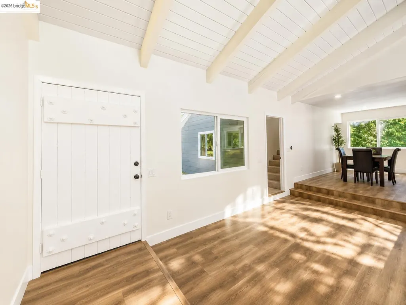
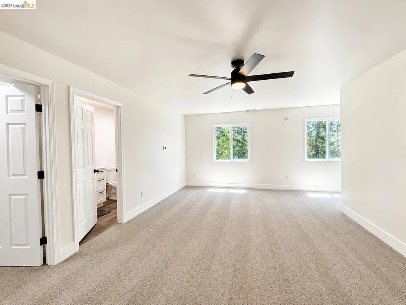
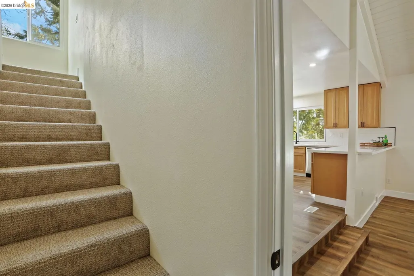
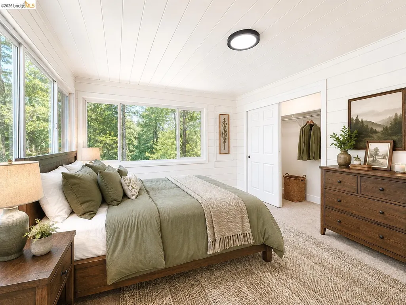
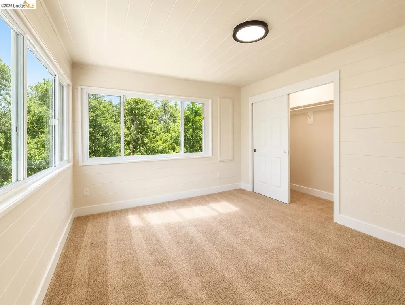
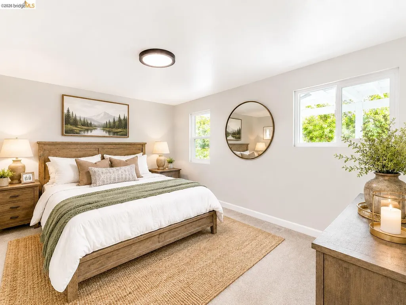
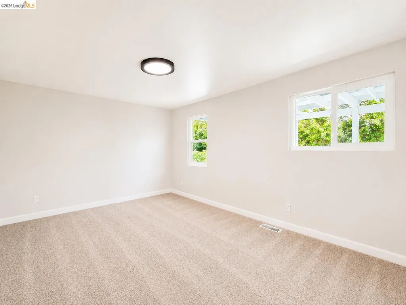
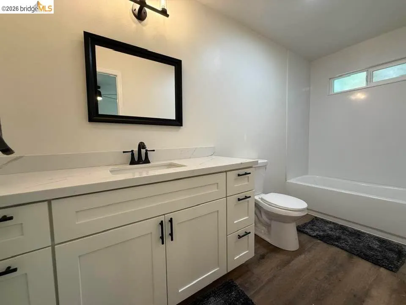
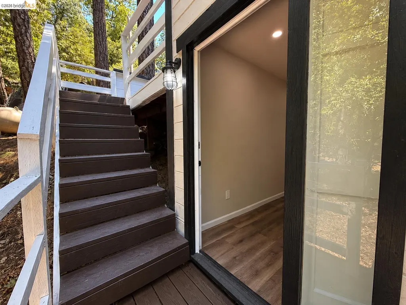
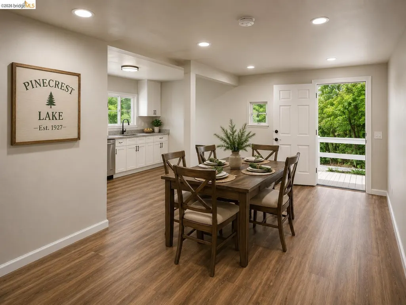
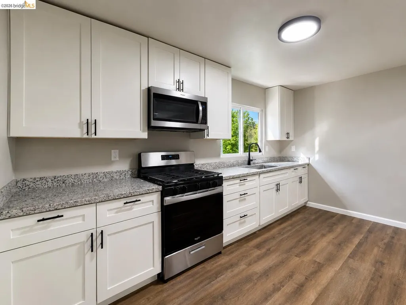
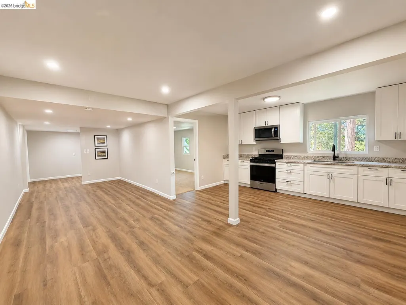
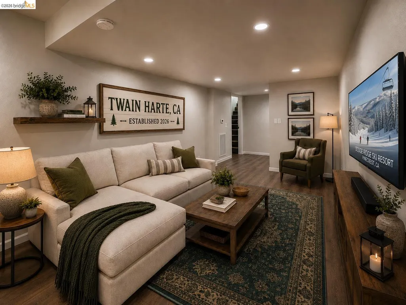
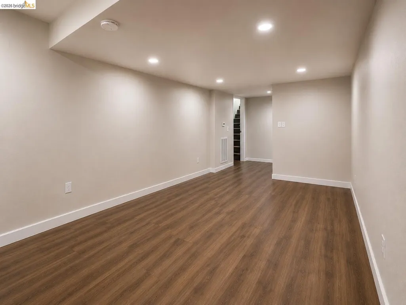
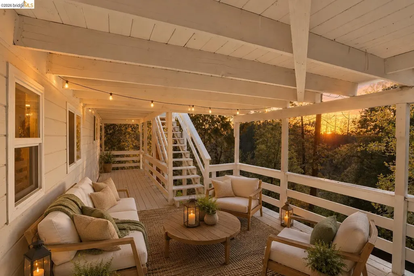
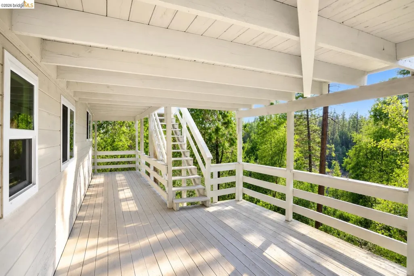
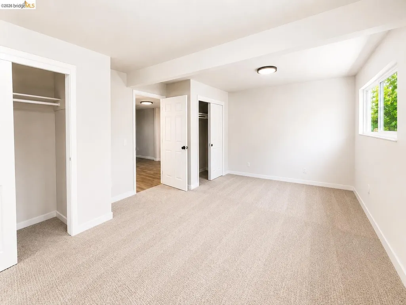
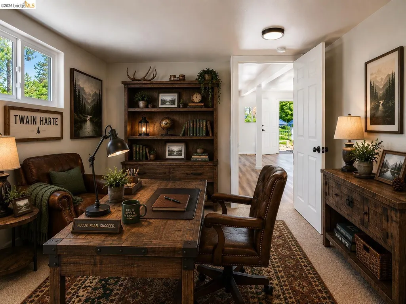
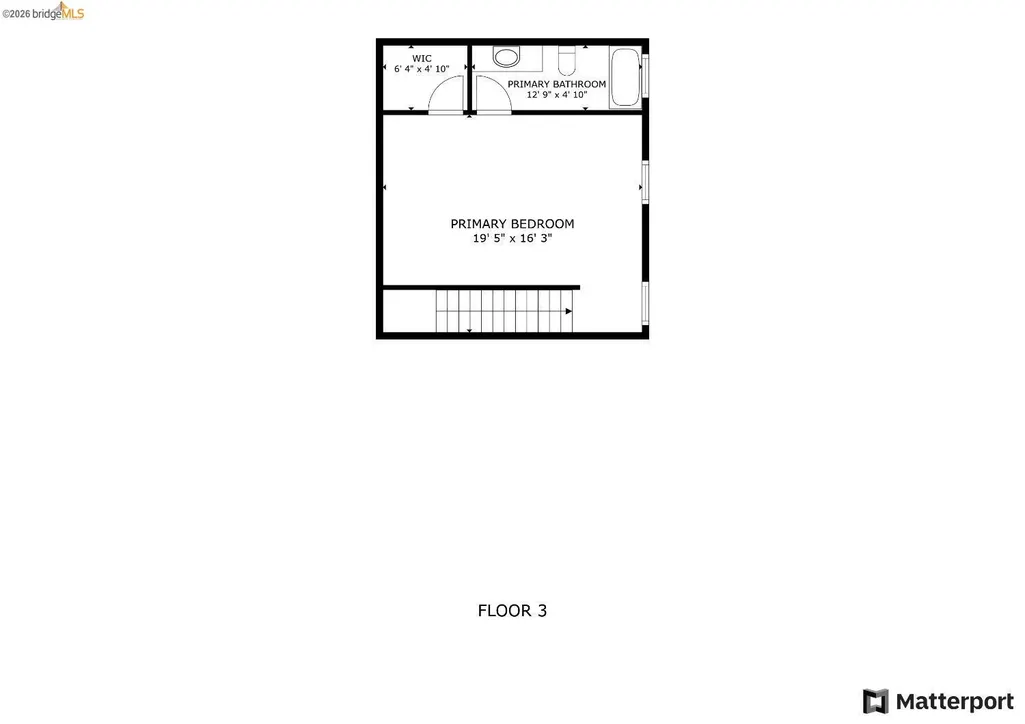
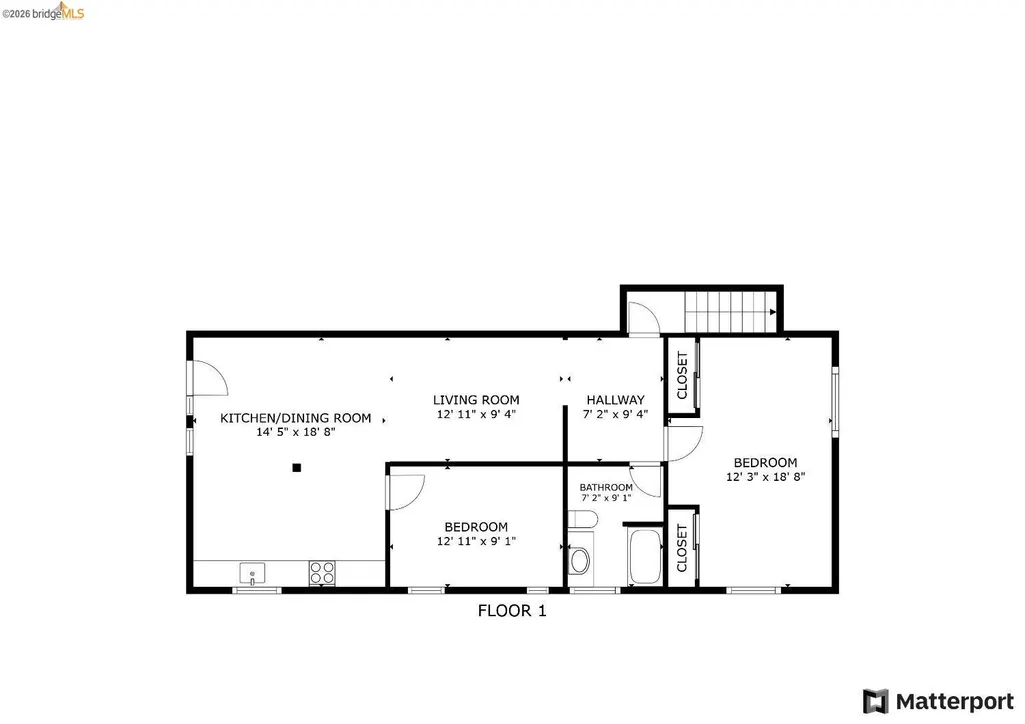
Stunning 2,900 Sq. Ft. Mountain Retreat with Private In-Law Suite Nestled on a peaceful half-acre beneath majestic pines, this beautifully renovated mountain retreat offers 2,900 square feet of thoughtfully designed living space with 5 bedrooms and 3 full bathrooms. Surrounded by fresh mountain air and tranquil forest views, this turnkey property is the perfect full-time residence, vacation getaway, multi-generational home, or investment opportunity. The main level features 3 spacious bedrooms and 2 beautifully updated bathrooms, while the lower level offers a fully self-contained 2-bedroom, 1-bath in-law suite with both a private exterior entrance and interior access. Complete with its own full kitchen and private deck, the lower level is ideal for extended family, guests, or potential rental income. Every detail has been carefully updated, leaving nothing untouched. Improvements include new windows, luxury LUX flooring, updated appliances, a new HVAC system, and countless additional upgrades, creating a home that is truly move-in ready. Expansive double decks provide the perfect setting for morning coffee, evening entertaining, or simply relaxing while taking in the peaceful forest surroundings. Whether you're searching for a luxurious mountain retreat or a versatile home with exceptional flexibility, this property delivers. Located just minutes from charming downtown Twain Harte, you'll enjoy easy access to some of the Sierra's most sought-after destinations, including Pinecrest Lake, Dodge Ridge Mountain Resort, Black Oak Casino Resort, scenic hiking trails, fishing, golfing, and year-round outdoor recreation. Experience the excitement of local favorites like the annual Twain Harte Bigfoot Festival and embrace the mountain lifestyle that makes this community so special. Your mountain adventure begins here. Virtual Staging
| Price History | |
|---|---|
| 7/18/2026 | Listed $575,000 |
General Features
| Living Area | 2900 |
|---|---|
| Sewer | Septic Tank |
| Heating | Central |
| Cooling | Central Air,ENERGY STAR Qualified Equipment |
| Utilities | Propane Tank Leased |
| Roof | Composition Shingles |
| Appliances | Dishwasher,Gas Range,Range,ENERGY STAR Qualified Appliances |
| Architectural Style | Custom |
| Pool Features | See Remarks,Community |
| Construction Materials | Wood Siding |
| Pets Allowed | Yes,Cats OK,Dogs OK |
| Year Built | 1978 |
| Electric | No Solar |
| View | Forest,Trees/Woods |
| Stories Count | 3 |
| Levels | Three or More Stories |
| Property Subtype | Detached |
| Accessibility | None |
| County | Tuolumne |
| New Construction | false |
| Property Type | Residential |
| HOA | false |
| Subdivision Name | 10b-Brentwood Park |
| Garage Y/N | false |
| Total Rooms | 12 |
| Full Baths | 3 |
| Status | Active |
| Directions | Middlecamp to Thrush to Hawk, just past the culdesac where it dead ends. Home is on the left.. |
| City | Twain Harte |
| High School District | Summerville Union HS (209) 928-4228 |
| MLS Area | Listing |
| Lot Size Square Feet | 25345 |
| Property Condition | Existing |
| Standard Status | Active |
| Elementary School District | Twain Harte - Long Barn Union (209) 586-0999 |
Interior Features
| Interior Amenities | Den,Dining Area,In-Law Floorplan,Office,Utility Room,Breakfast Bar,Counter - Solid Surface,Updated Kitchen |
|---|---|
| Flooring | Laminate,Vinyl,Carpet |
| Total Fireplaces | 1 |
| Fireplace Features | Wood Burning |
| Air Conditioning Y/N | true |
| Heating Y/N | true |
| Window Features | Double Pane Windows,ENERGY STAR Qualified Windows |
| Fireplace Y/N | true |
| Laundry Features | Laundry Room |
| Total Bedrooms | 5 |
| Kitchen Features | Breakfast Bar,Counter - Solid Surface,Dishwasher,Eat-in Kitchen,Disposal,Gas Range/Cooktop,Range/Oven Built-in,Updated Kitchen |
| Total Baths | 3 |
Exterior Features
| Exterior Amenities | Back Yard,Front Yard |
|---|---|
| Parking Features | Parking Lot,No Garage,Uncovered Parking Space,Uncovered Park Spaces 2+ |
| Lot Features | Back Yard,Front Yard,Private |
| Water Source | Water District |
| Lot Size Area | 25345 |
| Foundation Details | Slab,Concrete,Concrete Perimeter |
| Building Area Total | 2900 |
| Lot Size Acres | 0.56 |
| Other Equipment | Satellite Dish |
| ADU Y/N | true |
Amenities
- Foreclosure
- Views
- Short Sale
- New Construction
- Adult 55+
- Lease To Own
- No HOA Fees
- Furnished
- Primary On Main
- Air Conditioning
- Seller Finance
- Green
- Fixer Upper
- Horse
- Golf
- Fireplace
- Deck
- Garage
- Basement
- Pool
Property vs Single Family Average in 95383
Price
Year Built
 Bay East ©2026. CCAR ©2026. bridgeMLS ©2026. Information Deemed Reliable But Not Guaranteed. This information is being provided by the Bay East MLS, or CCAR MLS, or bridgeMLS. The listings presented here may or may not be listed by the Broker/Agent operating this website. This information is intended for the personal use of consumers and may not be used for any purpose other than to identify prospective properties consumers may be interested in purchasing. Data last updated at September
