
Views











Address
18180 Robin Ridge, Sonora, CA
Price
$ 1,575,000
Property Attributes
- ID#41134795
- TypeSingle Family
- Listing Status Active
- CountyTuolumne
- CitySonora
- Neighborhood08f-Woodham Carne
- Zip95370
- StyleContemporary
- Year Built2009
- Price$ 1,575,000
- Bedrooms3
- Full Bathrooms3
- Half Bathrooms0
- Sqr Footage1813
- Lot Size5.21 Acres
Data Source:
Bay East MLS, CCAR MLS, or bridgeMLS
Property Description
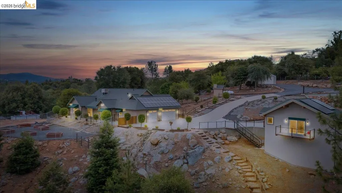
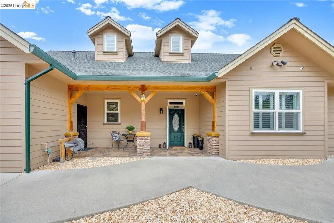
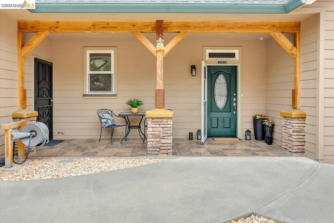
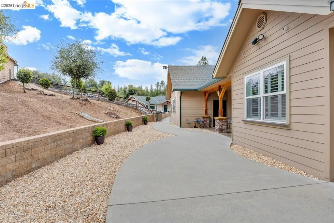
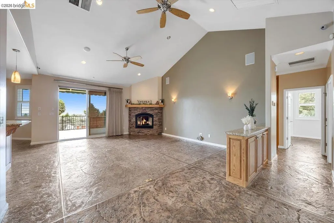
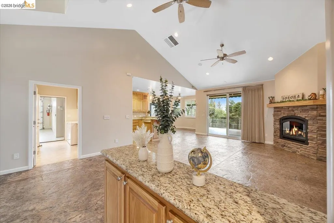
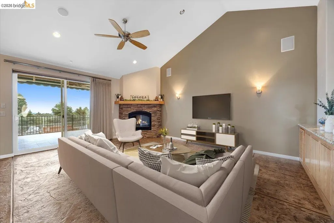
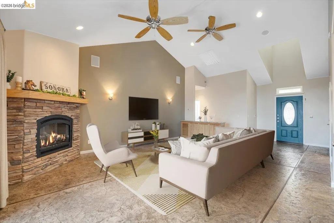
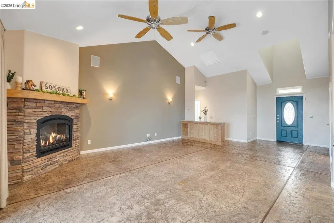
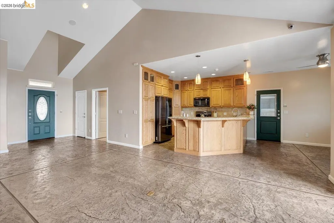
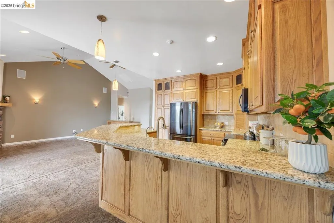
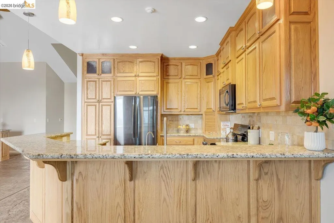
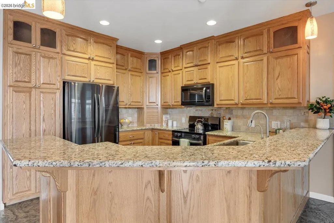
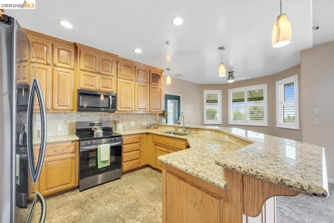
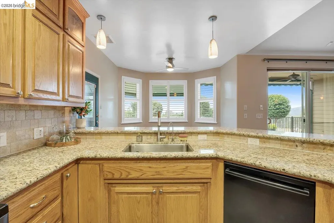
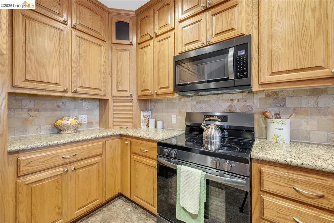
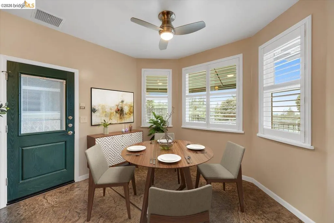
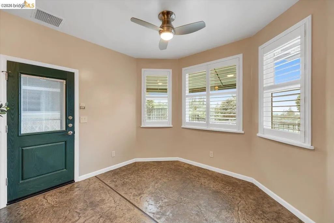
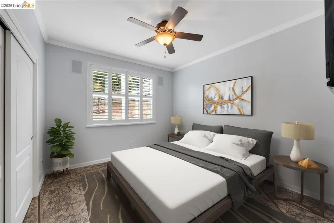
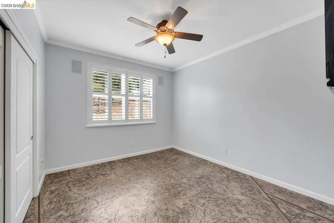
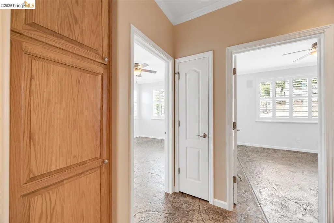
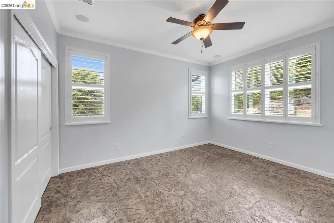
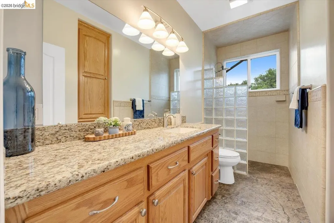
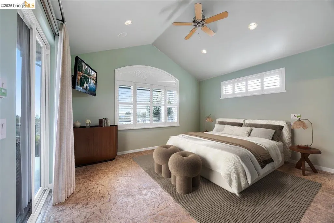
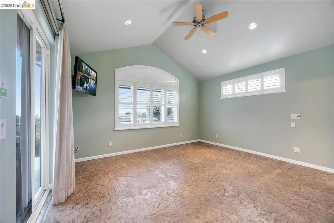
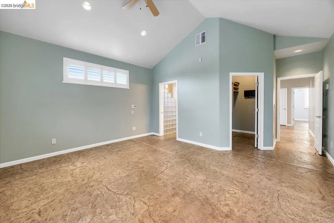
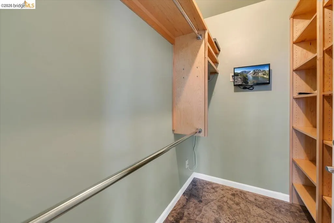
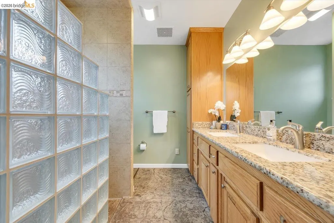
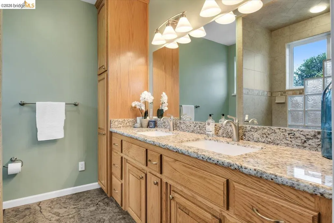
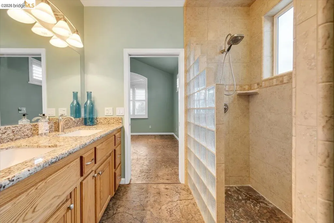
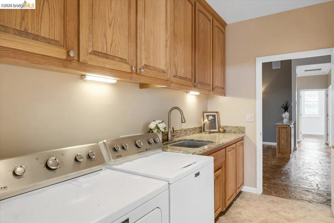
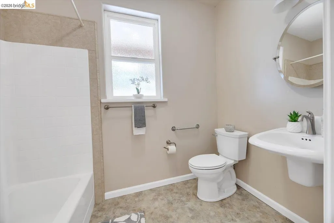
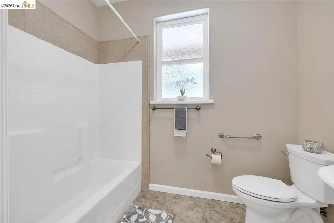
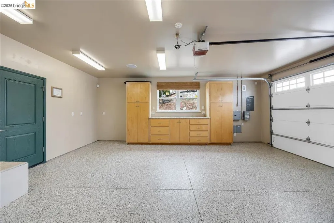
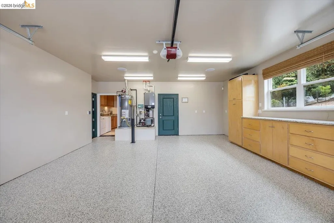
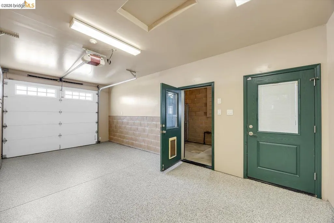
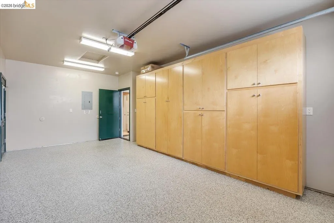
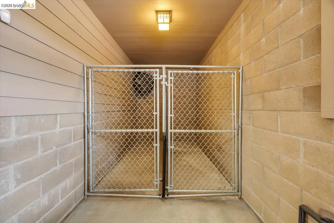
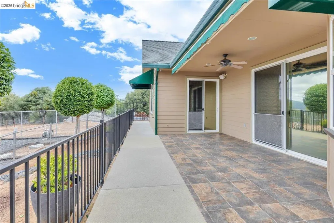
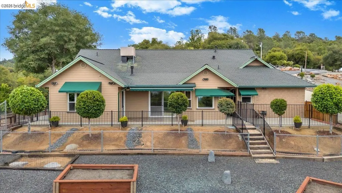
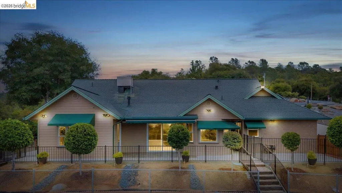
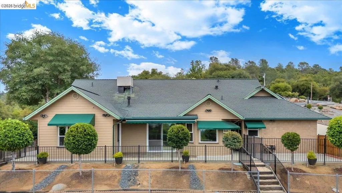
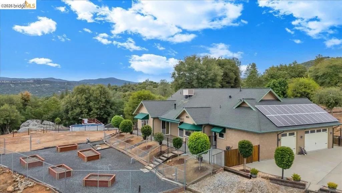
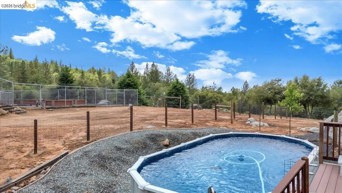
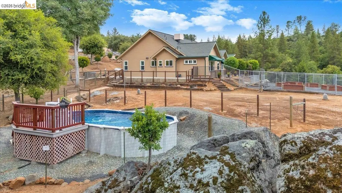
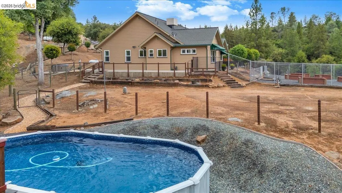
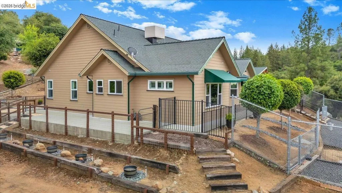
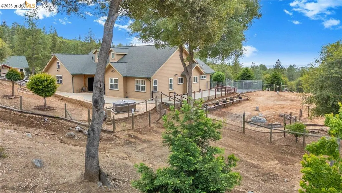
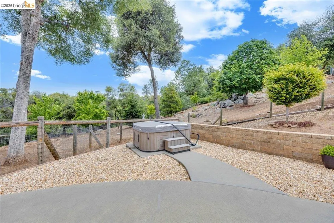
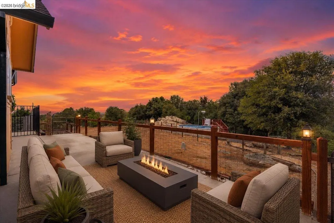
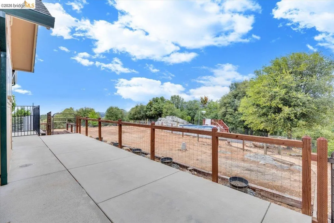
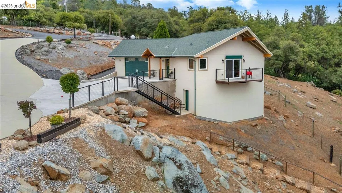
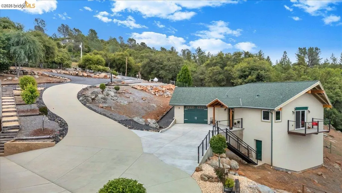
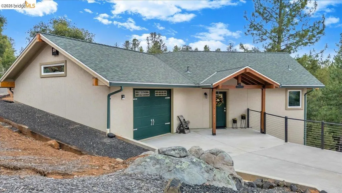
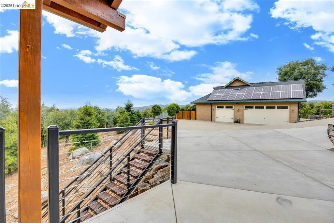
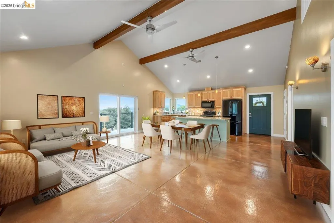
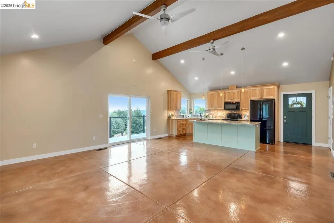
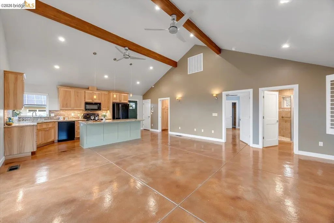
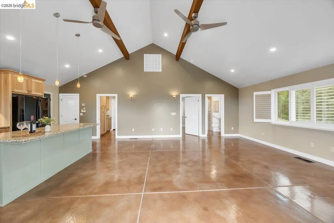
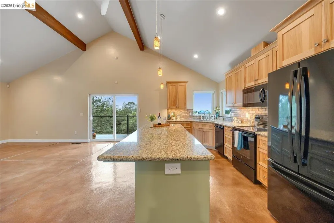
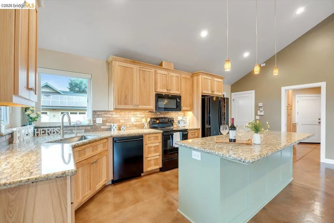
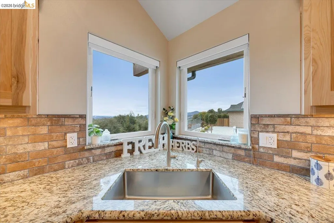
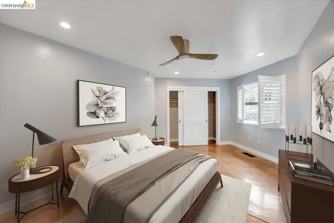
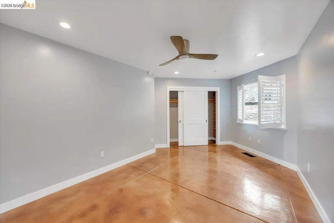
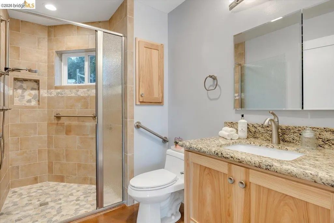
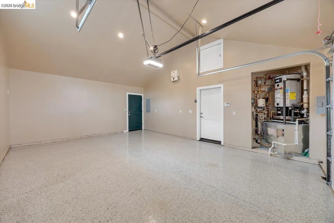
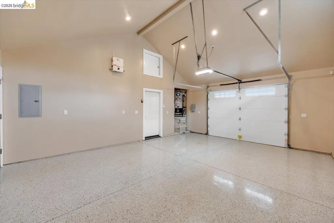
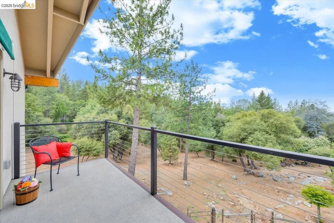
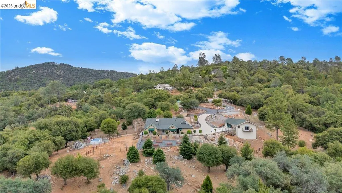
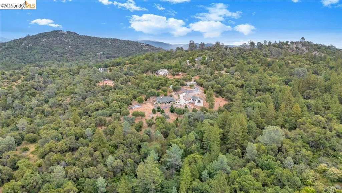
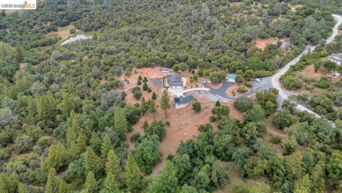
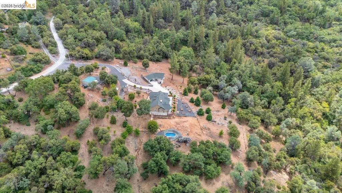
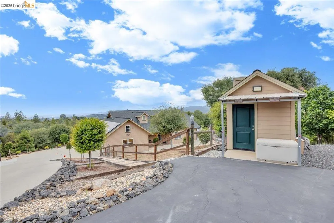
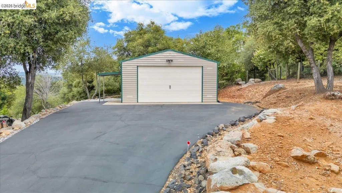
Experience the Ultimate in Contemporary Rural Living. Two Homes, Eco-friendly, Efficient, Private, Secure, with the Beauty of the Sierras. Most rooms are positioned to capture breathtaking westward views and golden sunsets. This property offers a primary residence and a fully private second home. Both designed with a sophisticated eye for detail, comfort & efficiency. The Main home has custom stamped colored concrete floors with radiant heat throughout. The kitchen & dining counter are swaddled in floor to ceiling Oak cabinetry. A hansom corner propane fireplace in the living room and the sliding glass door window brings in expansive views of the outdoors, creating a seamless indoor outdoor connection. Three bedrooms and three baths. The master bedroom sliding door leads to the back deck and has an excellent master bath. The wash room includes a deep sink and cabinets. The home has custom heating & cooling options. The garages include sturdy cabinets & beautiful freshly epoxied finished floors. Off the side in the one vehicle garage is a kennel/garden prep station. The garden space is primed & ready for a creative touch. The second home (ADU) is a masterpiece of its own. Specially designed for Mom. With 993 sq ft the home offers a most pleasing open living/kitchen area with a view off the Terrace. One bedroom. A Jack & Jill type bath. A very nice wash room with plenty of storage. A one car garage has a wonderful newly applied epoxy floor finish. Energy efficient heating and cooling system. Under house storage. Excellent solar system. The property has two wells with water storage. Two Generators. Meticulous attention to clear 200 ft of land for safety. A lap type swimming pool with deck. A 3 person hot tub. Abundant trees with additional trees planted around the homes, such as Maple, Sequoia Blue's, Redwoods, Crape Myrtle and more. The trees are watered by a protected underground drip system with a timer. Extensive land development. Quality cement work. Fenced and cross fenced. The metal garage is an excellent building for a shop or extra vehicle. A parking pad off driveway can hold recreational vehicles and more. Nicely organized well house. A "must see" to appreciate all the extras. The neighboring property is Zoned 'Open Space'. Abundant wildlife. Tuolumne County offers a substantial amount of recreation choices. Summer, Winter, Spring or Fall. Lakes, Rivers, Snow, Mountains, Hills, the Arts & Casinos. We know dogs love it here! Call and Come See.
| Price History | |
|---|---|
| 5/15/2026 | Listed $1,699,900 |
| 7/6/2026 | 7$1,575,000 |
General Features
| Living Area | 1813 |
|---|---|
| Sewer | Septic Tank |
| Heating | Forced Air,Radiant,Propane,Central,Fireplace(s) |
| Cooling | Ceiling Fan(s),Central Air,Evaporative Cooling,Whole House Fan |
| Utilities | Internet Available,Propane Tank Leased,Individual Electric Meter |
| Roof | Composition Shingles |
| Appliances | Dishwasher,Electric Range,Plumbed For Ice Maker,Microwave,Oven,Refrigerator,Self Cleaning Oven,Dryer,Washer,Water Filter System,Electric Water Heater |
| Zoning | RE5 |
| Garage Spaces | 3 |
| Architectural Style | Contemporary |
| Pool Features | Above Ground |
| Construction Materials | Stucco,Concrete,Fiber Cement |
| Pets Allowed | Dogs OK |
| Year Built | 2009 |
| Electric | Photovoltaics Seller Owned,220 Volts in Kitchen,Generator |
| View | Hills,Mountain(s),Panoramic |
| Stories Count | 1 |
| Levels | One Story |
| Property Subtype | Detached |
| County | Tuolumne |
| New Construction | false |
| Property Type | Residential |
| HOA | false |
| Subdivision Name | 08f-Woodham Carne |
| Garage Y/N | true |
| Total Rooms | 7 |
| Full Baths | 3 |
| Status | Active |
| Directions | Tuolumne Rd, Woodham Carne, rite onto Robin Ridge. At curve in Rd go left & straight. Home on rite. |
| City | Sonora |
| High School District | Summerville Union HS (209) 928-4228 |
| MLS Area | Listing |
| Lot Size Square Feet | 226948 |
| Spa Features | Heated |
| Property Condition | Existing |
| Virtual Tour | https://mixedmediaca.hd.pics/18180-Robin-Ridge-Rd/idx |
| Standard Status | Active |
| Elementary School District | Summerville (209) 928-4291 |
Interior Features
| Interior Amenities | In-Law Floorplan,Storage,Breakfast Bar,Breakfast Nook,Counter - Solid Surface,Pantry,Sound System |
|---|---|
| Flooring | Stamped |
| Total Fireplaces | 1 |
| Fireplace Features | Gas,Gas Starter,Living Room |
| Air Conditioning Y/N | true |
| Heating Y/N | true |
| Window Features | Double Pane Windows,Screens,Window Coverings |
| Fireplace Y/N | true |
| Laundry Features | 220 Volt Outlet,Dryer,Washer,Cabinets |
| Total Bedrooms | 3 |
| Kitchen Features | 220 Volt Outlet,Breakfast Bar,Breakfast Nook,Counter - Solid Surface,Dishwasher,Electric Range/Cooktop,Disposal,Ice Maker Hookup,Microwave,Oven Built-in,Pantry,Refrigerator,Self-Cleaning Oven |
| Total Baths | 3 |
| Power Production Type | Photovoltaics |
Exterior Features
| Fencing | Fenced |
|---|---|
| Parking Features | Attached,Detached,Parking Spaces,RV/Boat Parking,Secured,Space Per Unit - 1,Space Per Unit - 2,Parking Lot,Garage Faces Front,Garage Door Opener,RV Possible,RV Storage |
| Lot Features | 2 Houses / 1 Lot,Landscaped,Pool Site,Security Gate |
| Water Source | Storage Tank,Private |
| Lot Size Area | 5.21 |
| Building Area Total | 1813 |
| Lot Size Acres | 5.21 |
| ADU Y/N | true |
Amenities
- Foreclosure
- Views
- Short Sale
- New Construction
- Adult 55+
- Lease To Own
- No HOA Fees
- Furnished
- Primary On Main
- Air Conditioning
- Seller Finance
- Green
- Fixer Upper
- Horse
- Golf
- Fireplace
- Deck
- Garage
- Basement
- Pool
Property vs Single Family Average in 95370
Price
Year Built
 Bay East ©2026. CCAR ©2026. bridgeMLS ©2026. Information Deemed Reliable But Not Guaranteed. This information is being provided by the Bay East MLS, or CCAR MLS, or bridgeMLS. The listings presented here may or may not be listed by the Broker/Agent operating this website. This information is intended for the personal use of consumers and may not be used for any purpose other than to identify prospective properties consumers may be interested in purchasing. Data last updated at September
